
$430,000
13499 Caramel Trail
Eden Prairie, MN, 55346
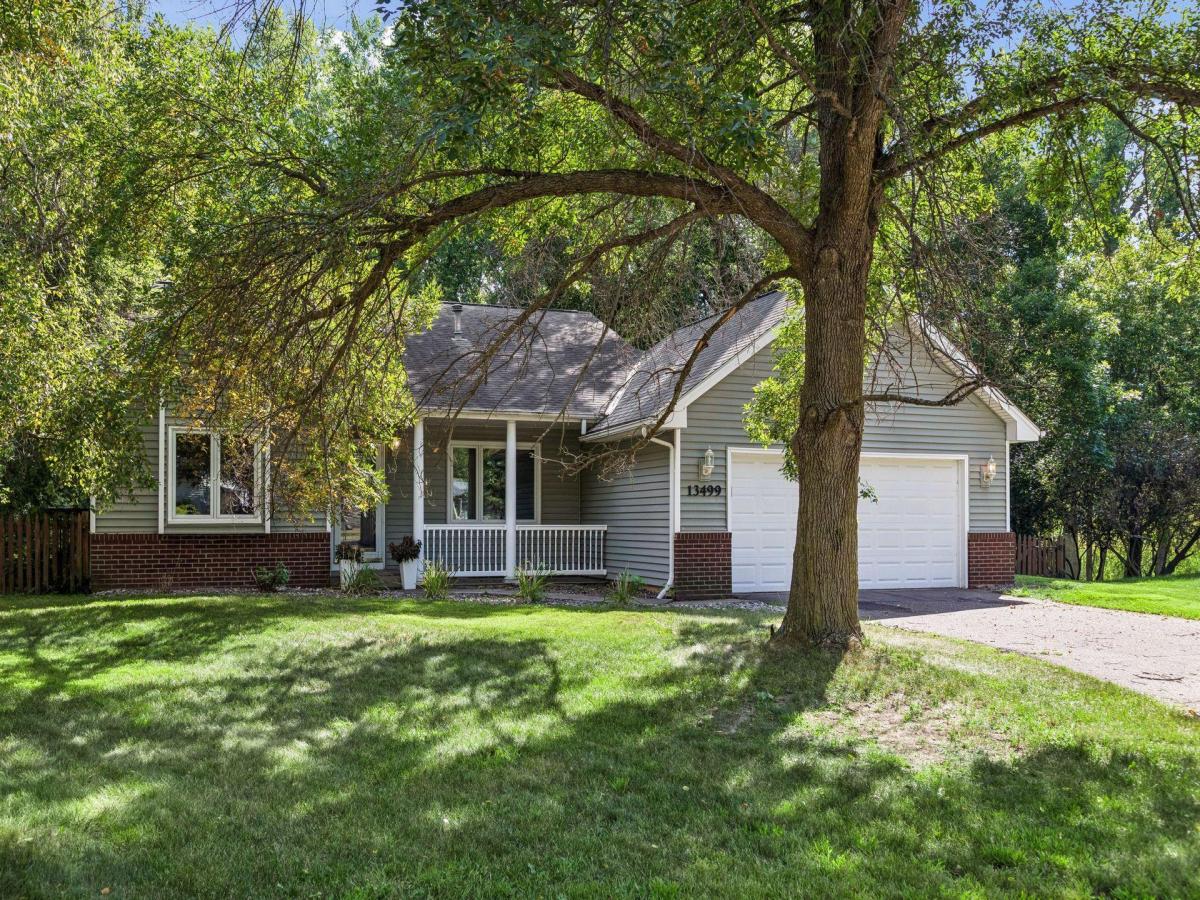


Tucked away at the end of a peaceful Eden Prairie cul-de-sac, this spacious four-bedroom, two-bath home offers an unusually private setting surrounded by mature trees and natural beauty. Its bright, open multi-level design creates distinct spaces for gathering, relaxing and working from home.
The main level features beautiful hardwood floors, a light-filled dining area and a well-equipped kitchen with maple cabinetry and stainless-steel appliances. Convenient main-level laundry and an attached two-car garage make everyday living easy.
Upstairs, an spacious living room provides plenty of flexibility alongside the primary bedroom with walk-in closet, an additional bedroom and a full bathroom. The walkout lower level offers a second cozy living area with a brick fireplace, two more bedrooms and a three-quarter bathroom.
Outside, enjoy an expansive backyard, mature shade trees, a deck and patio, with no immediate neighbors behind. Close to parks, trails, highly regarded Eden Prairie schools, shopping and major roadways, this home offers privacy and tranquility in an exceptionally convenient location.
The main level features beautiful hardwood floors, a light-filled dining area and a well-equipped kitchen with maple cabinetry and stainless-steel appliances. Convenient main-level laundry and an attached two-car garage make everyday living easy.
Upstairs, an spacious living room provides plenty of flexibility alongside the primary bedroom with walk-in closet, an additional bedroom and a full bathroom. The walkout lower level offers a second cozy living area with a brick fireplace, two more bedrooms and a three-quarter bathroom.
Outside, enjoy an expansive backyard, mature shade trees, a deck and patio, with no immediate neighbors behind. Close to parks, trails, highly regarded Eden Prairie schools, shopping and major roadways, this home offers privacy and tranquility in an exceptionally convenient location.
Listing Provided Courtesy of Keller Williams Classic Rlty NW
Property Details
Price:
$430,000
MLS #:
NST7138224
Status:
Active
Beds:
4
Baths:
2
Type:
Single Family
Subdivision:
Valley Curve
Listed Date:
Sep 3, 2026
Finished Sq Ft:
1,731
Total Sq Ft:
1,824
Lot Size:
19,166 sqft / 0.44 acres (approx)
Year Built:
1984
Schools
School District:
Eden Prairie
Interior
Above Grade Finished Area
1101
Appliances
Dishwasher, Dryer, Gas Water Heater, Microwave, Range, Refrigerator
Bathrooms
1 Full Bathroom, 1 Three Quarter Bathroom
Below Grade Finished Area
630
Cooling
Central Air
Fireplaces Total
1
Heating
Forced Air, Fireplace(s)
Levels
Split Entry (Bi-Level)
Exterior
Accessibility Features
None
Exterior Features
Stone, Vinyl
Garage Spaces
2
Parking Features
Attached Garage
Roof
Asphalt
Financial
Tax Year
2026
Taxes
$5,348

Map
Similar Listings Nearby


Copyright 2026. All rights reserved.
13499 Caramel Trail
Eden Prairie, MN


