
$499,900
12760 Roberts Drive
Eden Prairie, MN, 55346
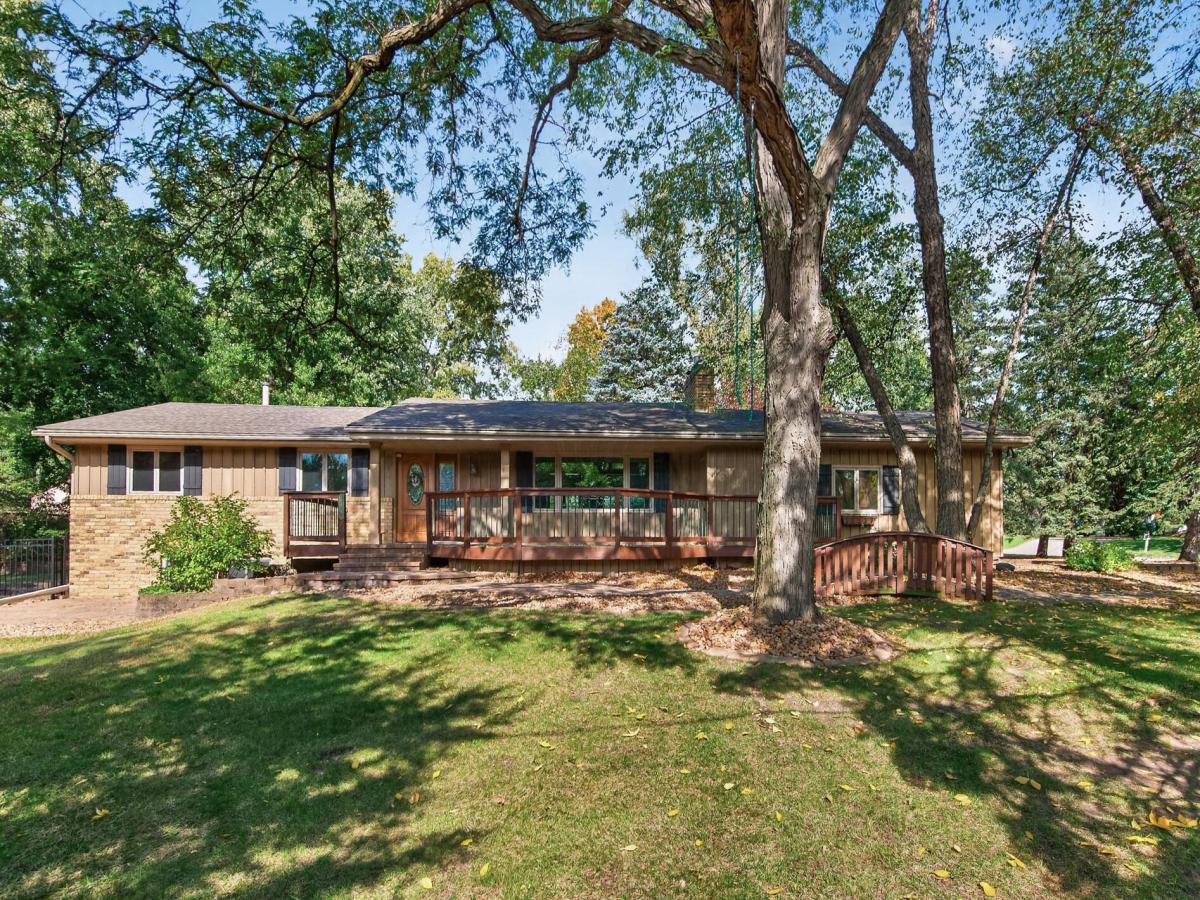


Located on a beautiful, elevated, oversized lot, this inviting 4-bedroom, 3-bath home offers a spacious floor plan, great outdoor living and plenty of room to spread out both inside and out. Conveniently located near Eden Prairie Center, shopping, dining, parks and more, you’ll enjoy a secluded feel without giving up easy access to everyday amenities. Step inside to a warm and inviting main level with an open floorplan, hardwood floors including beautiful knotty oak flooring in the kitchen and dinette. Relax in the living room and cozy up to the gas fireplace. Creative and custom built-in cabinetry separates the living and dining areas. The large kitchen features wraparound counters that provide great storage and additional eating areas. Step out onto the large back deck, perfect for enjoying the outdoors or entertaining family and friends. The primary bedroom includes its own private 3/4 bath, while two additional bedrooms and a full bath complete the main level. The finished lower level adds a significant amount of flexible living space, including a spacious family room with fireplace insert, dry bar and plenty of room to relax or entertain. A large 4th bedroom is conveniently located near the 3/4 bath and sauna. The versatile space of the 4th bed could also easily serve as a home office, workout room, playroom, guest space or hobby room. Outdoor areas like this are a rare find, with multiple large decks and patio, a lovely fenced yard and a one-of-a-kind heated she-shed/workshop offering a flex space for projects, hobbies, a home office or simply a place to escape. A paver driveway and attached 2-car garage provide convenient parking and plenty of storage. A great combination of space, privacy, flexibility and location—come see all this home has to offer!
Listing Provided Courtesy of RE/MAX Results
Property Details
Price:
$499,900
MLS #:
NST7156393
Status:
Active
Beds:
4
Baths:
3
Type:
Single Family
Subdivision:
Topview Acres 2nd Add
Listed Date:
Oct 7, 2026
Finished Sq Ft:
2,496
Total Sq Ft:
2,600
Lot Size:
26,572 sqft / 0.61 acres (approx)
Year Built:
1965
Schools
School District:
Eden Prairie
Interior
Above Grade Finished Area
1300
Appliances
Dishwasher, Dryer, Exhaust Fan, Microwave, Range, Refrigerator, Washer
Bathrooms
1 Full Bathroom, 2 Three Quarter Bathrooms
Below Grade Finished Area
1196
Cooling
Central Air
Fireplaces Total
2
Heating
Forced Air
Levels
One
Exterior
Accessibility Features
None
Exterior Features
Stone, Cedar
Fencing
Full
Garage Spaces
2
Lot Features
Corner Lot, Tree Coverage – Medium
Other Structures
Other, Workshop, Studio
Parking Features
Attached Garage, Driveway – Other Surface, Finished Garage, Garage Door Opener, Insulated Garage
Roof
Age Over 8 Years, Asphalt, Pitched
Financial
Tax Year
2026
Taxes
$5,814

Map
Similar Listings Nearby


Copyright 2026. All rights reserved.
12760 Roberts Drive
Eden Prairie, MN


