
$649,900$639,900
12426 Chesholm Lane
Eden Prairie, MN, 55347
About 12426 Chesholm Lane
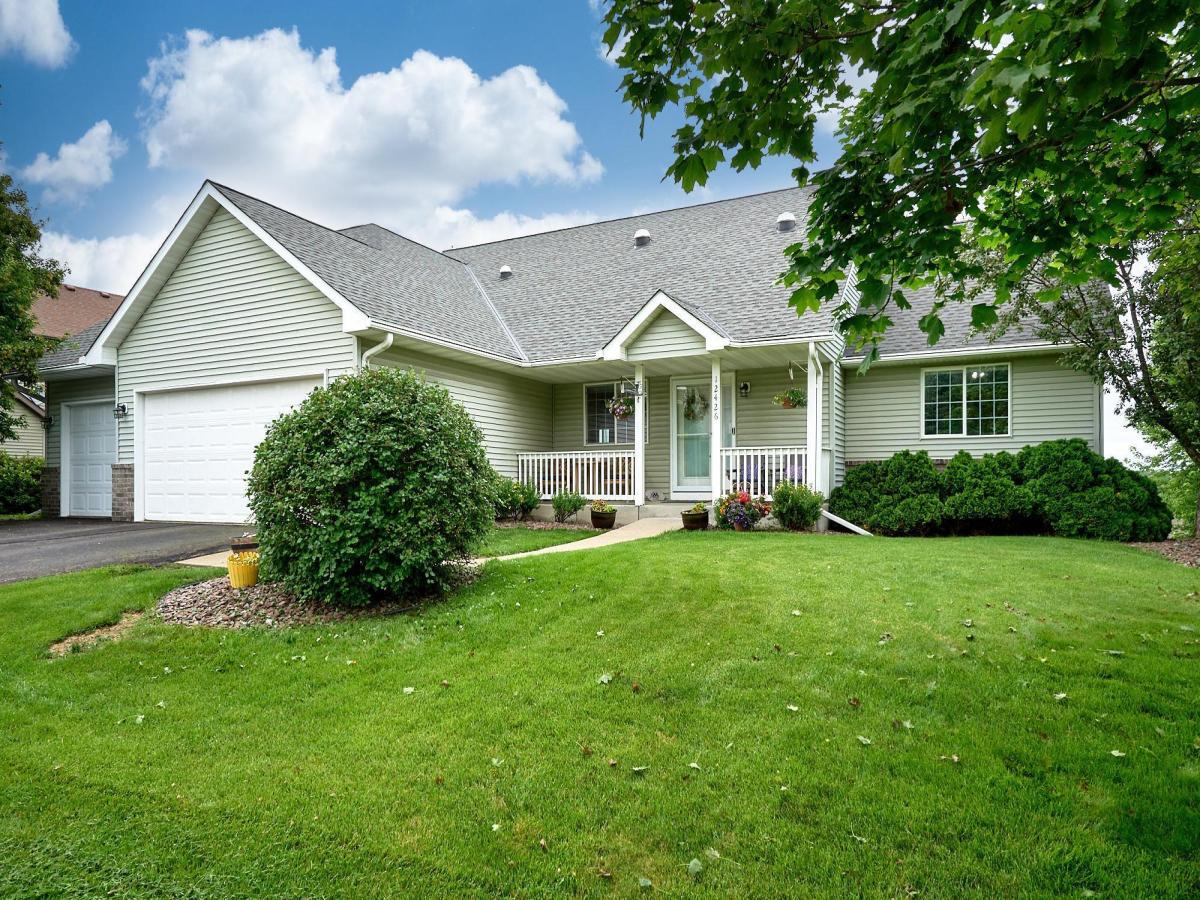
Welcome to this beautifully maintained and thoughtfully updated walk-out rambler in one of Eden Prairie’s most desirable neighborhoods—nestled on a quiet street and offering sweeping views of scenic Homeward Hills Park. This exceptional home provides the ultimate in main floor living. Main level features an updated kitchen complete with brand-new stainless steel appliances, professionally painted cabinetry, and plenty of counter space for meal prep or casual dining. Adjacent to the kitchen, you’ll find a large laundry/mudroom with abundant storage, making everyday living both convenient and organized. Main level also features a lovely primary suite with its own private en suite bathroom, complete with heated floors. Two additional generously sized bedrooms and another full bathroom with custom tile. The open floor plan, natural light, and park views enhance the welcoming feel of this level.Head downstairs to the spacious walk-out lower level, where the possibilities for entertaining and relaxation are endless. A full kitchen/bar area anchors the space, making it perfect for hosting gatherings, game nights, or simply enjoying time with loved ones. There’s plenty of room for a large sectional, pool table, or home theater setup. This level also includes a fourth bedroom, a stylish 3/4 bathroom, and a versatile flex room—ideal for a home office, fitness studio, craft room, or guest quarters. Do not forget about the oversized 3+ stall garage!This home truly checks all the boxes: location, layout, updates, and outdoor beauty. Don’t miss your chance to make it yours!
Listing Provided Courtesy of Keller Williams Premier Realty Lake Minnetonka
12426 Chesholm Lane Property Details
Price:
$649,900 / $639,900
MLS #:
NST6744799
Status:
Closed (Aug 15, 2025)
Beds:
4
Baths:
3
Type:
Single Family
Subdivision:
North Bluff Add
Listed Date:
Jun 27, 2025
Finished Sq Ft:
3,249
Total Sq Ft:
3,610
Lot Size:
14,375 sqft / 0.33 acres (approx)
Year Built:
2001
Schools
School District:
Eden Prairie
Interior Features
Above Grade Finished Area
1805
Appliances
Air-To-Air Exchanger, Cooktop, Dishwasher, Disposal, Double Oven, Dryer, ENERGY STAR Qualified Appliances, Humidifier, Water Filtration System, Microwave, Range, Refrigerator, Stainless Steel Appliances, Wall Oven, Washer, Water Softener Owned
Bathrooms
2 Full Bathrooms, 1 Three Quarter Bathroom
Below Grade Finished Area
1444
Cooling
Central Air
Fireplaces Total
2
Heating
Forced Air
Laundry Features
Main Level
Levels
One
Exterior & Lot Features
Accessibility Features
None
Construction Materials
Block, Concrete
Exterior Features
Stone, Vinyl
Fencing
Partial, Privacy
Garage Spaces
3
Lot Features
Tree Coverage – Light
Parking Features
Attached Garage, Asphalt, Garage Door Opener
Roof
Age Over 8 Years, Asphalt
Property Taxes & Financial Details
Tax Year
2025
Taxes
$7,210

Location
Similar Homes Near 12426 Chesholm Lane


Copyright 2026. All rights reserved.
12426 Chesholm Lane
Eden Prairie, MN



