
$725,000$700,000
10442 Huntington Drive
Eden Prairie, MN, 55347
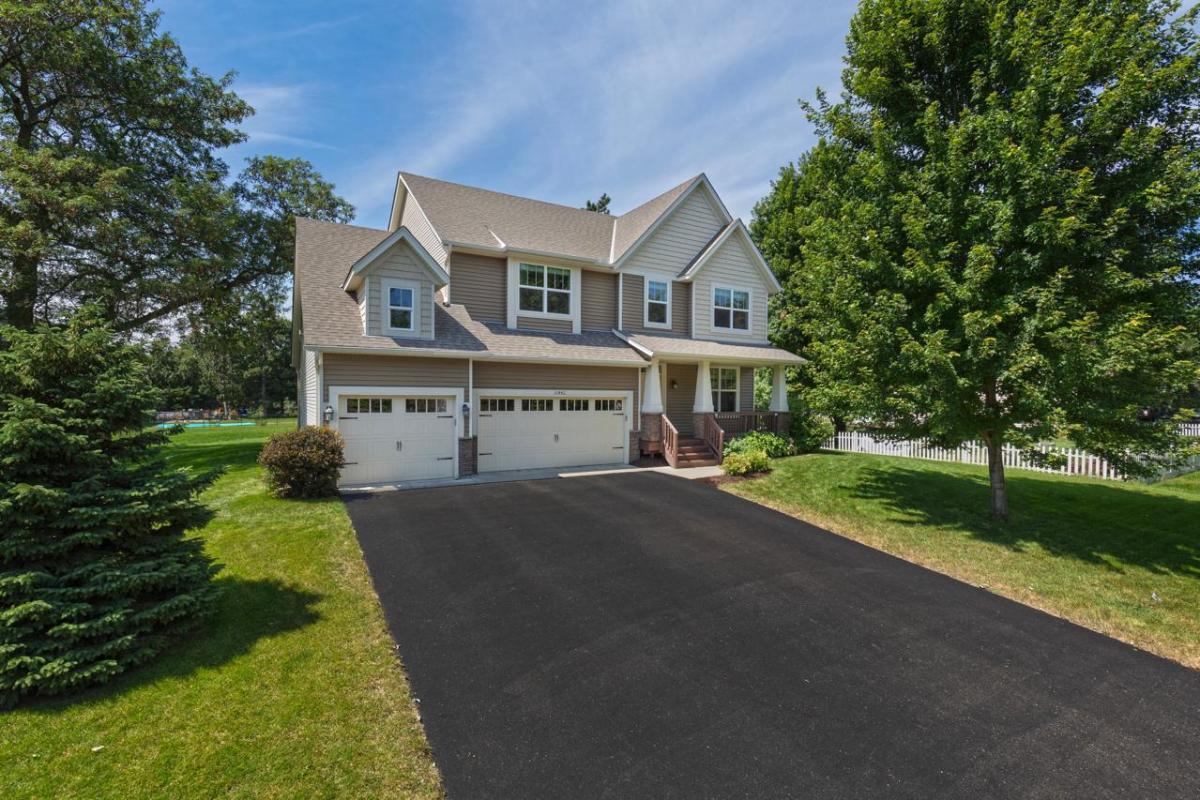
About 10442 Huntington Drive
Exquisite home perfectly nestled on a beautiful, flat 0.31-acre lot with no detail overlooked! Brand new carpet, tons of natural light pouring in and over 3,900 FSF of beautiful living space. Fantastic open floor plan with inviting front porch, gourmet kitchen with island and tons of storage throughout, two cozy fireplaces, gleaming hardwood floors, six spacious bedrooms, walk-in closets and a stunning oversized Great Room. This home is perfect for entertaining–inside & out with amazing outdoor concrete stamped patio space overlooking your beautifully landscaped backyard, a movie theater room, full kitchen in the lower-level and an additional washer & dryer too! Impressive features & quality custom finishes throughout. Very energy efficient home. Fantastic, convenient location in a great, quiet neighborhood close to everything including parks, trails, award-winning schools, restaurants, shopping and more! This home truly has it all-prepare to be amazed! Truly remarkable!
Listing Provided Courtesy of Coldwell Banker Realty
10442 Huntington Drive Property Details
Price:
$725,000 / $700,000
MLS #:
NST6598587
Status:
Closed (Nov 4, 2024)
Beds:
6
Baths:
4
Type:
Single Family
Subtype:
Single Family Residence
Subdivision:
Bluffs West 13th Add
Listed Date:
Nov 6, 2025
Finished Sq Ft:
3,907
Total Sq Ft:
3,907
Lot Size:
13,504 sqft / 0.31 acres (approx)
Year Built:
2015
Schools
School District:
Eden Prairie
Interior Features
Above Grade Finished Area
2785
Appliances
Air-To-Air Exchanger, Chandelier, Dishwasher, Dryer, Exhaust Fan, Freezer, Microwave, Range, Refrigerator, Stainless Steel Appliances, Washer
Bathrooms
2 Full Bathrooms, 1 Three Quarter Bathroom, 1 Half Bathroom
Below Grade Finished Area
1122
Cooling
Central Air
Fireplaces Total
2
Heating
Forced Air, Fireplace(s)
Levels
Two
Exterior & Lot Features
Accessibility Features
None
Construction Materials
Brick/Stone, Vinyl Siding
Garage Spaces
3
Lot Features
Irregular Lot, Some Trees
Parking Features
Attached Garage, Garage Door Opener, Insulated Garage
Roof
Age 8 Years or Less, Asphalt
Property Taxes & Financial Details
Tax Year
2024
Taxes
$8,083

Location
Similar Homes Near 10442 Huntington Drive


Copyright 2026. All rights reserved.
10442 Huntington Drive
Eden Prairie, MN



