$899,900$862,000
10299 Bucks Way
Eden Prairie, MN, 55347
About 10299 Bucks Way
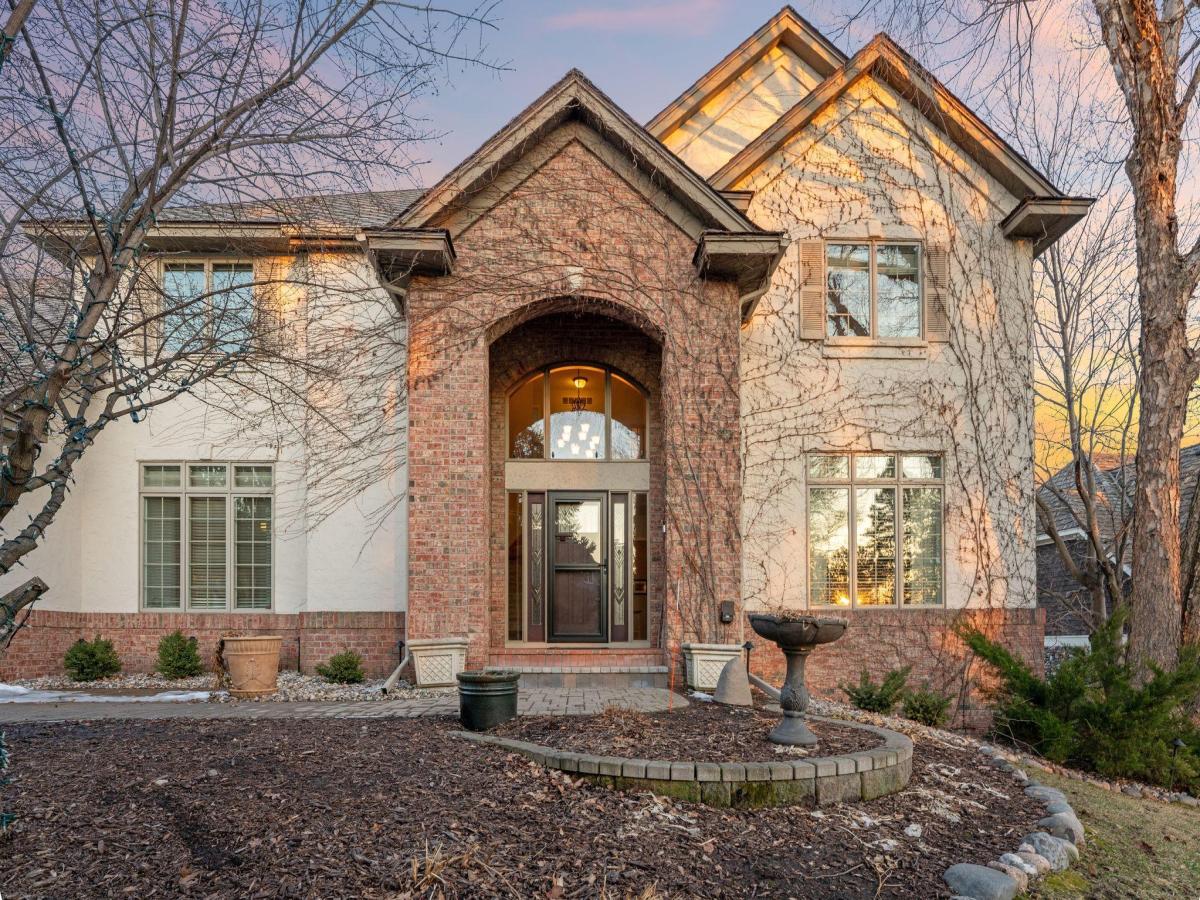
Beautifully maintained and thoughtfully updated, this spacious two-story walkout is tucked away on a quiet cul-de-sac on a large lot near the creek in desirable Eden Prairie. A welcoming two-story foyer sets the tone as you enter, leading to an open and inviting main level designed for both everyday living and entertaining. The living room features a cozy fireplace and flows seamlessly into the kitchen and informal dining area. The kitchen offers a granite center island, updated appliances, and refreshed cabinetry. Multiple living areas on the main floor provide flexibility, including a sunroom filled with natural light, a formal dining room, a den with built-ins, and a private office. A convenient laundry room and half bath complete the main level. Upstairs, you’ll find four bedrooms on one level, including a spacious primary suite with a beautifully remodeled bath. The finished walkout lower level expands the living space with a fifth bedroom, an additional bathroom, and generous media and recreation areas—perfect for relaxing, entertaining, or hosting guests. This home has been exceptionally cared for with numerous improvements, including a newer roof, remodeled kitchen and laundry room, updated primary bath, interior painting, and extensive outdoor upgrades such as paver walkways, driveway accents, and a fire pit area. The large lot and peaceful cul-de-sac setting offer both privacy and space to enjoy the outdoors. A rare combination of space, updates, and location—this home is truly move-in ready. Mortgage savings may be available for buyers of this listing.
Listing Provided Courtesy of Redfin Corporation
10299 Bucks Way Property Details
Price:
$899,900 / $862,000
MLS #:
NST7023039
Status:
Closed (Jun 3, 2026)
Beds:
5
Baths:
4
Type:
Single Family
Subdivision:
Bluffs East 5th Add
Listed Date:
Mar 6, 2026
Finished Sq Ft:
4,571
Total Sq Ft:
4,725
Lot Size:
18,295 sqft / 0.42 acres (approx)
Year Built:
1993
Schools
School District:
Eden Prairie
Interior Features
Above Grade Finished Area
3171
Appliances
Cooktop, Dishwasher, Double Oven, Dryer, Electric Water Heater, Exhaust Fan, Microwave, Range, Refrigerator, Stainless Steel Appliances, Wall Oven, Washer, Water Softener Owned, Wine Cooler
Bathrooms
2 Full Bathrooms, 1 Three Quarter Bathroom, 1 Half Bathroom
Below Grade Finished Area
1400
Cooling
Central Air
Fireplaces Total
2
Heating
Baseboard, Forced Air, Fireplace(s), In-Floor Heating
Laundry Features
Gas Dryer Hookup, Main Level, Sink, Washer Hookup
Levels
Modified Two Story
Exterior & Lot Features
Accessibility Features
None
Exterior Features
Brick Veneer, Stucco
Fencing
Invisible
Garage Spaces
3
Lot Features
Property Adjoins Public Land, Tree Coverage – Heavy, Underground Utilities
Parking Features
Attached Garage, Driveway – Other Surface, Garage Door Opener, Insulated Garage
Roof
Age 8 Years or Less, Architectural Shingle
Property Taxes & Financial Details
Tax Year
2025
Taxes
$11,661

Location
Similar Homes Near 10299 Bucks Way


Copyright 2026. All rights reserved.
10299 Bucks Way
Eden Prairie, MN