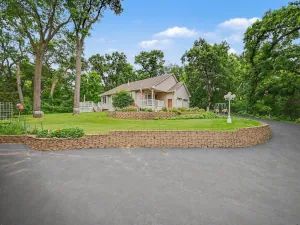
21340 Van Buren NE Street, East Bethel, MN 55011

$519,900$
4 Beds
3 Baths
2,357 SqFt
2.02 Acres
Add
Add
$519,900$
21340 Van Buren NE Street
East Bethel, MN, 55011
MLS #NST7144548 image #0MLS #NST7144548 image #1MLS #NST7144548 image #2MLS #NST7144548 image #3MLS #NST7144548 image #4MLS #NST7144548 image #5MLS #NST7144548 image #6MLS #NST7144548 image #7MLS #NST7144548 image #8MLS #NST7144548 image #9MLS #NST7144548 image #10MLS #NST7144548 image #11MLS #NST7144548 image #12MLS #NST7144548 image #13MLS #NST7144548 image #14MLS #NST7144548 image #15MLS #NST7144548 image #16MLS #NST7144548 image #17MLS #NST7144548 image #18MLS #NST7144548 image #19MLS #NST7144548 image #20MLS #NST7144548 image #21MLS #NST7144548 image #22MLS #NST7144548 image #23MLS #NST7144548 image #24MLS #NST7144548 image #25MLS #NST7144548 image #26MLS #NST7144548 image #27MLS #NST7144548 image #28MLS #NST7144548 image #29MLS #NST7144548 image #30MLS #NST7144548 image #31MLS #NST7144548 image #32MLS #NST7144548 image #33MLS #NST7144548 image #34MLS #NST7144548 image #35MLS #NST7144548 image #36MLS #NST7144548 image #37MLS #NST7144548 image #38MLS #NST7144548 image #39MLS #NST7144548 image #40MLS #NST7144548 image #41MLS #NST7144548 image #42MLS #NST7144548 image #43MLS #NST7144548 image #44MLS #NST7144548 image #45MLS #NST7144548 image #46MLS #NST7144548 image #47MLS #NST7144548 image #48MLS #NST7144548 image #49MLS #NST7144548 image #50MLS #NST7144548 image #51

About 21340 Van Buren NE Street

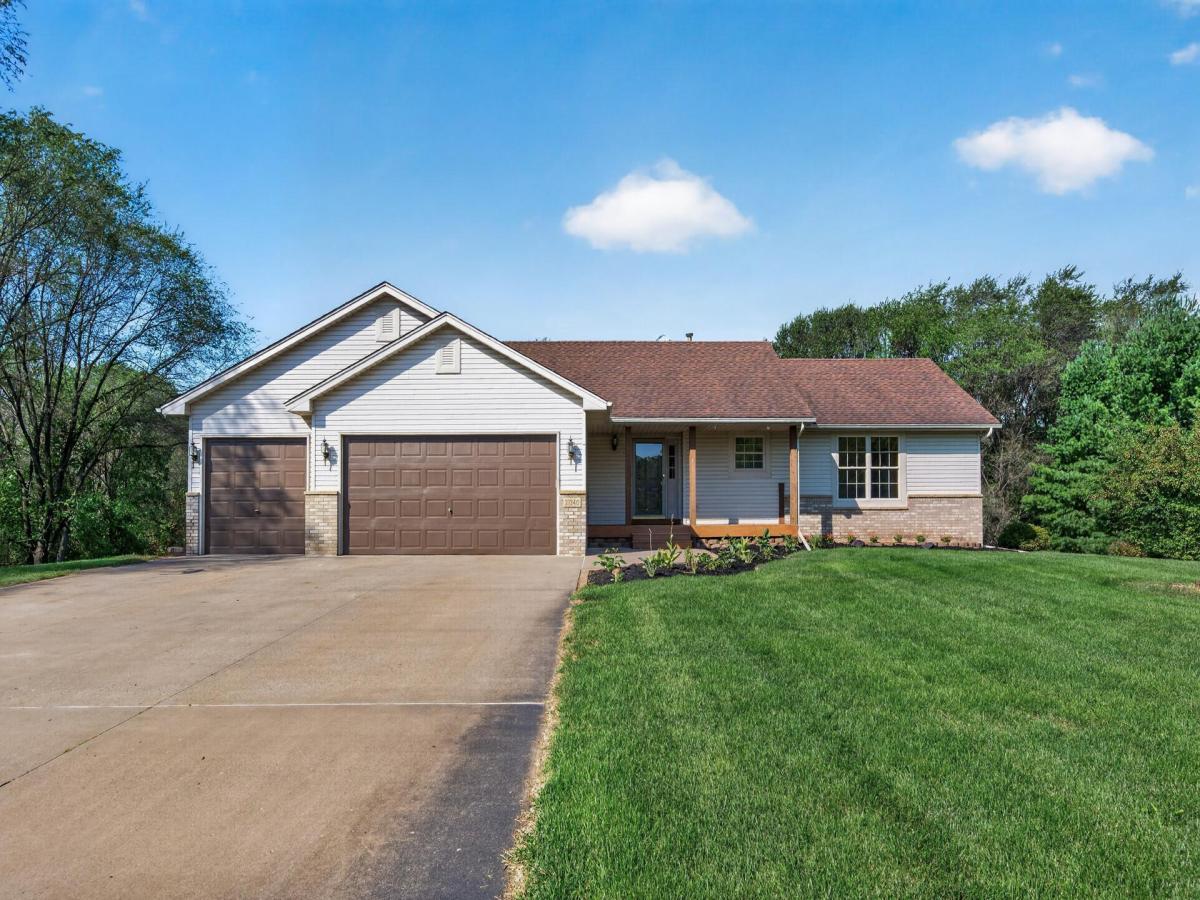
Beautiful 4-bedroom, 3-bath walkout rambler on a private 2-acre lot offering space, privacy, and an impressive list of upgrades! The open-concept main level features vaulted ceilings, hardwood floors, granite countertops, stainless steel appliances, and a cozy fireplace. Enjoy outdoor living on the huge maintenance-free deck overlooking the spacious, private yard complete with irrigation. Finished walkout lower level provides exceptional additional living and entertaining space with a beautiful custom built-in entertainment center and second fireplace. Numerous updates and desirable features throughout include new carpet, dual furnaces, knockdown ceilings, fresh paint, two fireplaces, hardwood flooring, granite countertops, stainless steel appliances, and more.
Listing Provided Courtesy of Exit Realty Nexus

21340 Van Buren NE Street Property Details

Price:
$519,900
MLS #:
NST7144548
Status:
Active
Beds:
4
Baths:
3
Type:
Single Family
Subdivision:
High Plains Estates
Listed Date:
Sep 15, 2026
Finished Sq Ft:
2,357
Total Sq Ft:
2,659
Lot Size:
87,991 sqft / 2.02 acres (approx)
Year Built:
1997
High Plains EstatesSt. Francis

Schools

School District:
St. Francis

Interior Features

Above Grade Finished Area
1346
Appliances
Dishwasher, Range, Refrigerator, Stainless Steel Appliances, Water Softener Owned
Bathrooms
2 Full Bathrooms, 1 Three Quarter Bathroom
Below Grade Finished Area
1011
Cooling
Central Air
Fireplaces Total
2
Heating
Forced Air, Fireplace(s)
Laundry Features
Main Level
Levels
One

Exterior & Lot Features

Accessibility Features
None
Exterior Features
Stone, Vinyl
Garage Spaces
3
Parking Features
Detached Garage, Concrete, Insulated Garage
Roof
Asphalt

Property Taxes & Financial Details

Tax Year
2026
Taxes
$4,165

Need more info?
Ask a Question
Ready to go see it?
Schedule a Showing

LakePlace.com + Dane Arthur Agency

More About David

Mortgage Calculator


Location

Similar Homes Near 21340 Van Buren NE Street
broker reciprocity
MLS# NST7091483broker reciprocity
21349 Cottonwood NW Street
Oak Grove, MN

$525,000

0.9 miles away

broker reciprocity
MLS# NST7094055broker reciprocity
20966 Davenport NE Street
Cedar, MN

$515,000

1.0 miles away

21340 Van Buren NE Street
East Bethel, MN

A personal invitation

A conversation is a good place to start.

Whether you're planning a purchase, considering a sale or exploring what's next, I'd love to hear from you. Tell me what you have in mind, and let's talk about how I can help.

David Gooden

David Gooden

David Gooden & Co
The Dane Arthur Agency

Scan to save David Gooden's contact information

Save my contact information
Scan the code or tap the link
to keep my details close.

What's on your mind?

Share a few details below. I look forward to connecting with you.
* Required fields

    Close