
$515,000$
20966 Davenport NE Street
Cedar, MN, 55011
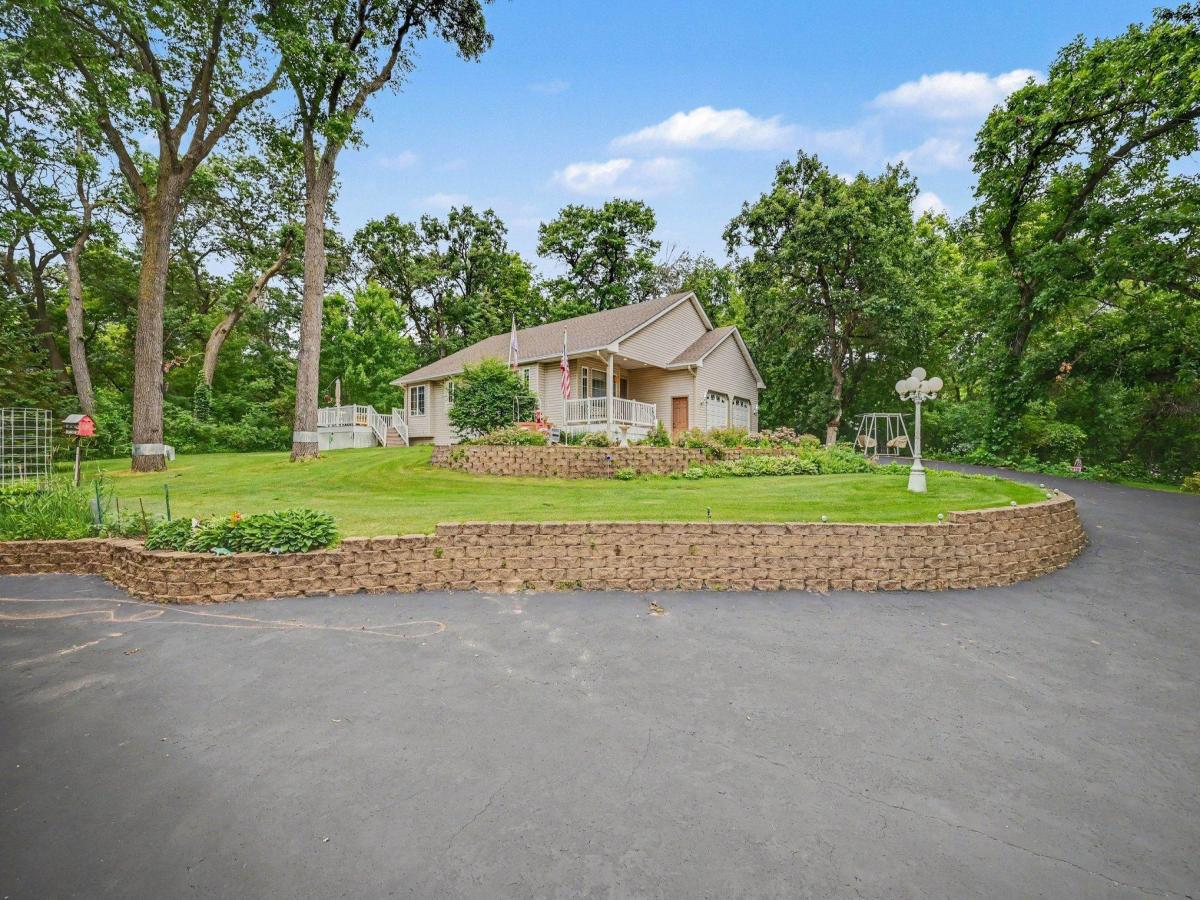


About 20966 Davenport NE Street
This home has it all, main floor living with a finished basement. 4 BD, 3 BA, 5 car garage with an office or shop, heated, A/C. Beautiful landscaping, manicured lawn. Storage sheds (2), 12×30 & 10×24 w/concrete floors plus a lean 2 for lawn mowers, enclosed & concrete floor. One owner home. 200 AMP service, sprinkler system, pride of ownership shows when you walk in you will be greeted with a very large living room, vaulted ceilings, beautiful staircase leading to basement. Separate laundry closet on main level, front load washer/dryer. The kitchen is great for entertaining or just hanging out. White raised cathedral cabinets, stainless appliances. Lots of windows, very large owners retreat, spare BD, 3/4 bath with a full bath. In the basement you will see an extremely large family room, 2 more gracious bedrooms, along with a 3/4 bath. Plenty of storage.
Listing Provided Courtesy of Keller Williams Classic Realty
20966 Davenport NE Street Property Details
Price:
$515,000
MLS #:
NST7094055
Status:
Active
Beds:
4
Baths:
3
Type:
Single Family
Listed Date:
Jun 16, 2026
Finished Sq Ft:
2,333
Total Sq Ft:
2,922
Lot Size:
31,799 sqft / 0.73 acres (approx)
Year Built:
1997
Schools
School District:
St. Francis
Interior Features
Above Grade Finished Area
1459
Appliances
Air-To-Air Exchanger, Dishwasher, Electric Water Heater, Microwave, Range, Refrigerator, Stainless Steel Appliances, Washer, Water Softener Owned
Bathrooms
1 Full Bathroom, 2 Three Quarter Bathrooms
Below Grade Finished Area
874
Cooling
Central Air
Heating
Forced Air
Laundry Features
Electric Dryer Hookup, Laundry Closet, Main Level, Upper Level
Levels
One
Exterior & Lot Features
Accessibility Features
None
Construction Materials
Block, Concrete, Frame
Exterior Features
Vinyl
Garage Spaces
5
Lot Features
Tree Coverage – Medium
Other Structures
Garage(s), Workshop, Storage Shed
Parking Features
Attached Garage, Detached Garage, Asphalt, Finished Garage, Garage Door Opener, Heated Garage, Insulated Garage, Paved Lot
Roof
Age 8 Years or Less, Architectural Shingle, Asphalt
Property Taxes & Financial Details
Tax Year
2026
Taxes
$3,689

Location
Similar Homes Near 20966 Davenport NE Street


Copyright 2026. All rights reserved.
20966 Davenport NE Street
Cedar, MN



