
$379,000$
514 15th NE Street
Dilworth, MN, 56529
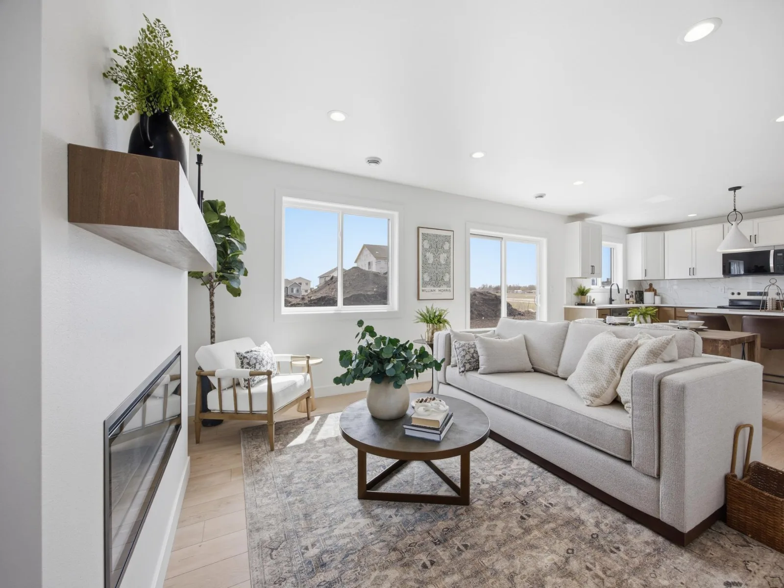
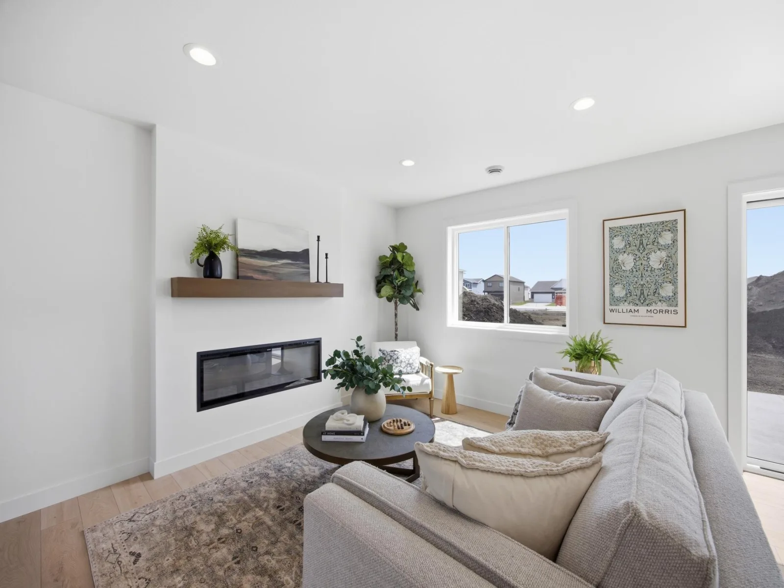
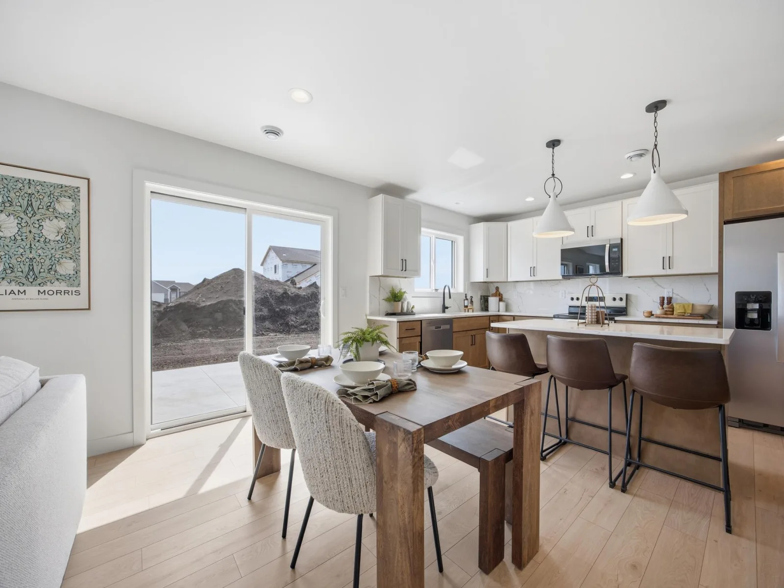
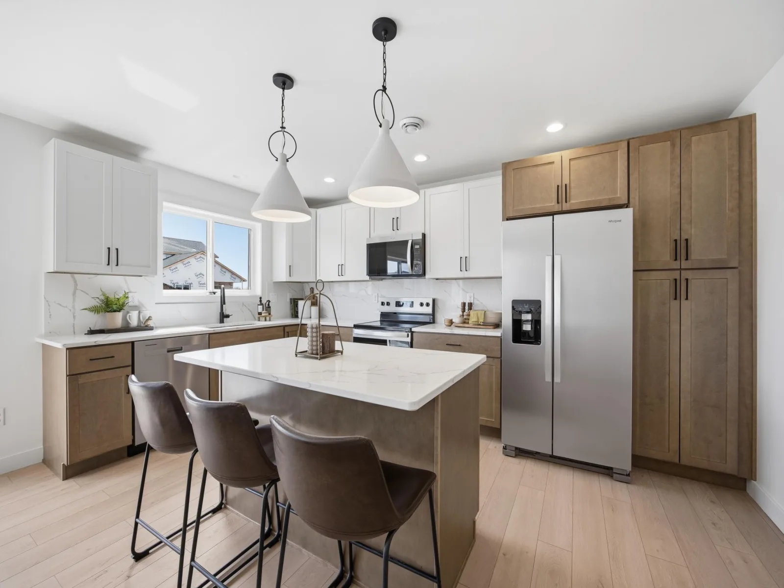
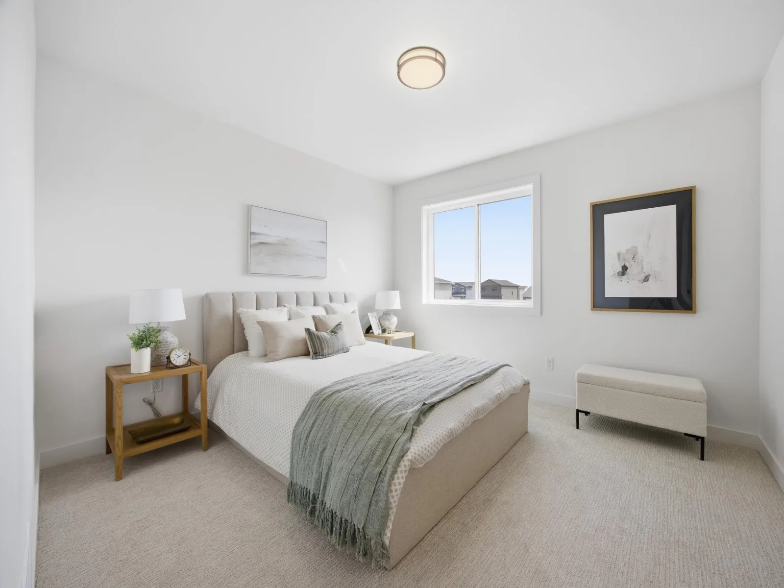
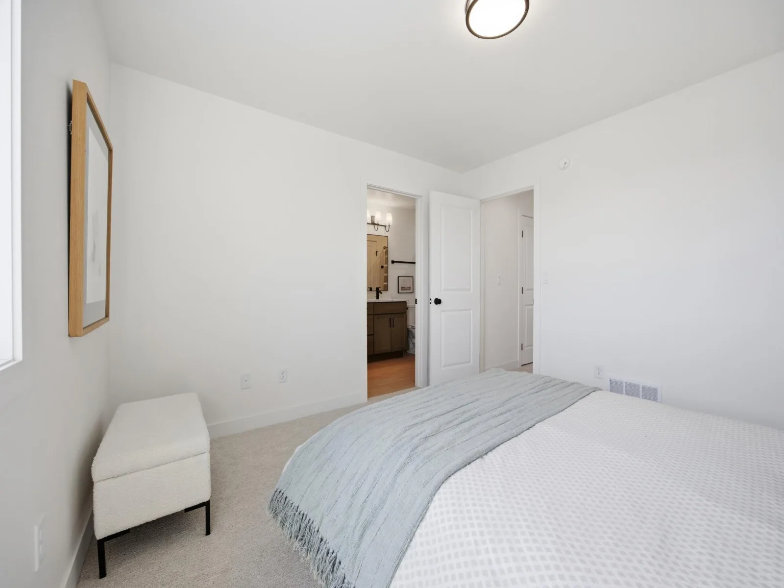
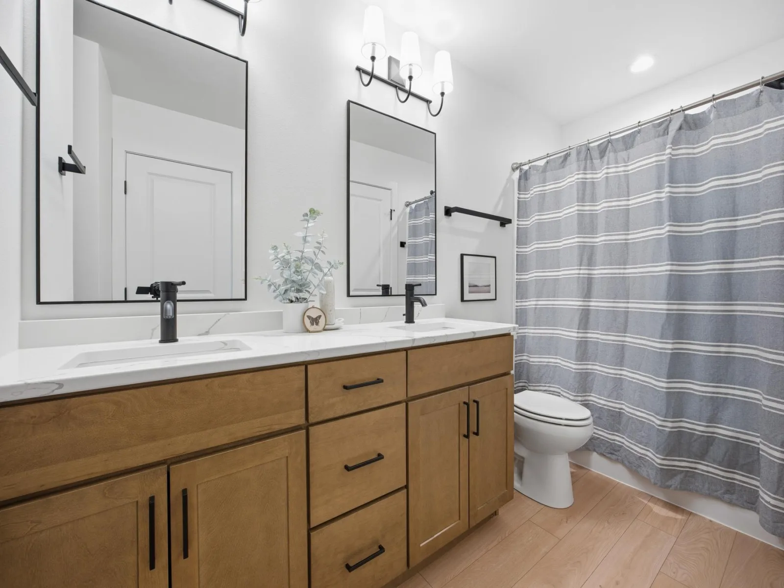
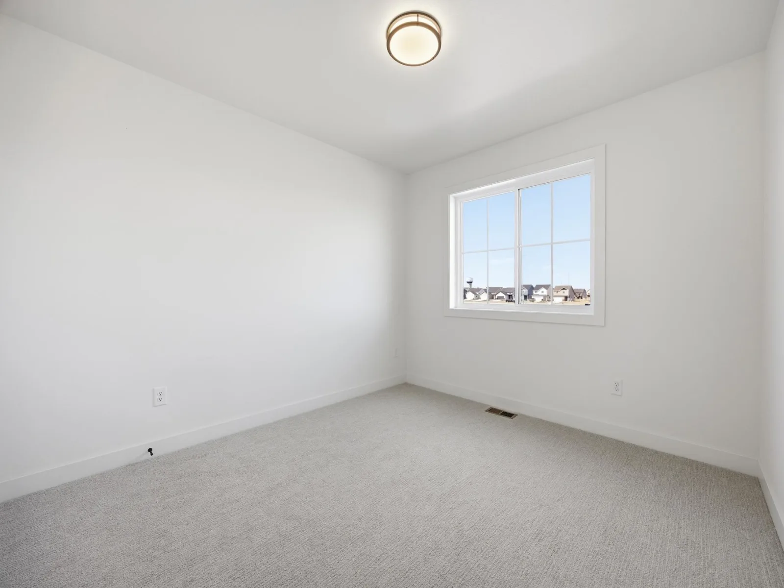
About 514 15th NE Street
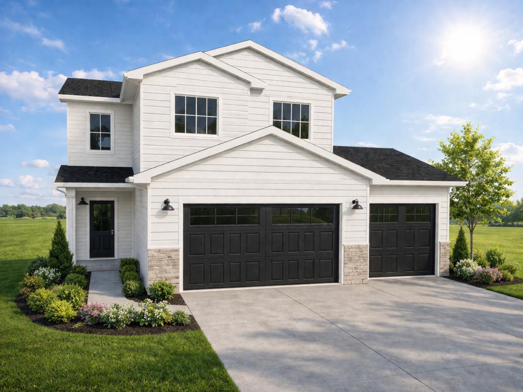
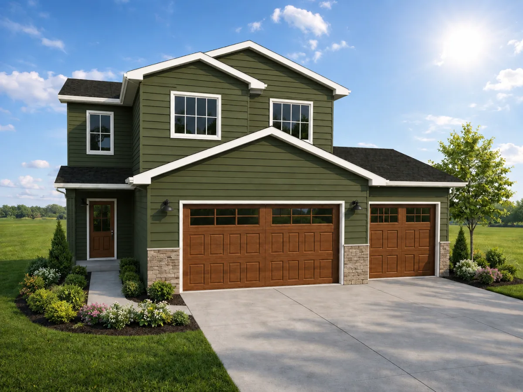
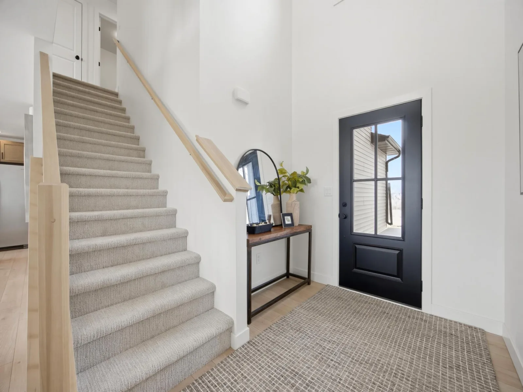
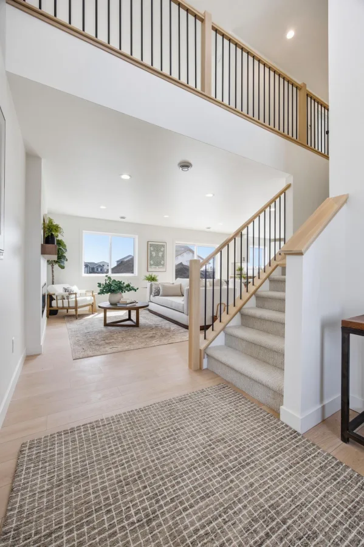
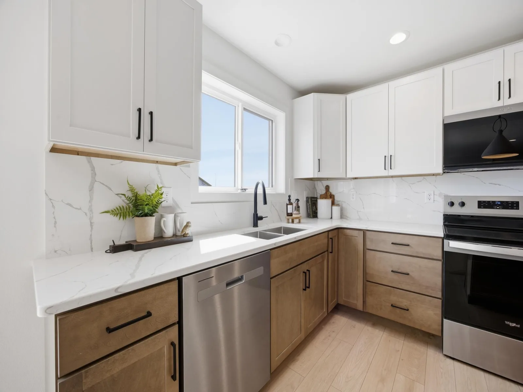
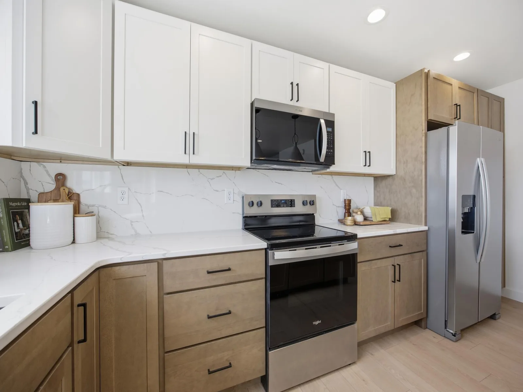
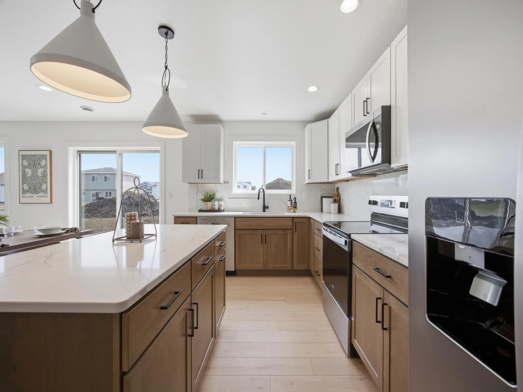
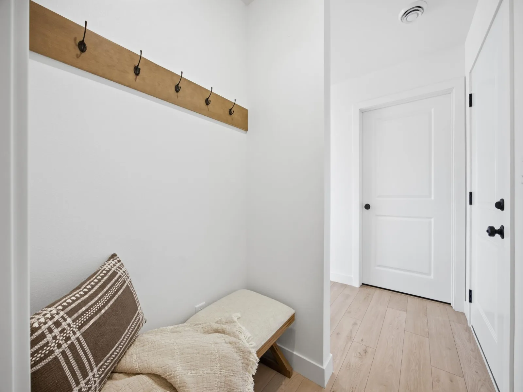
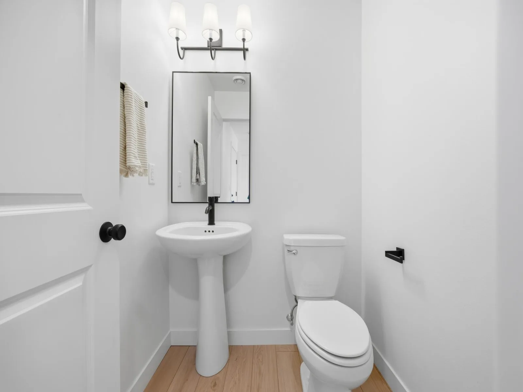
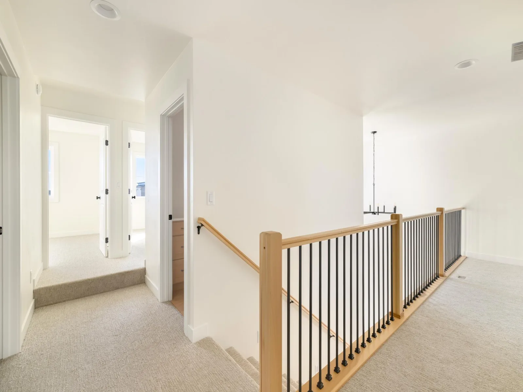
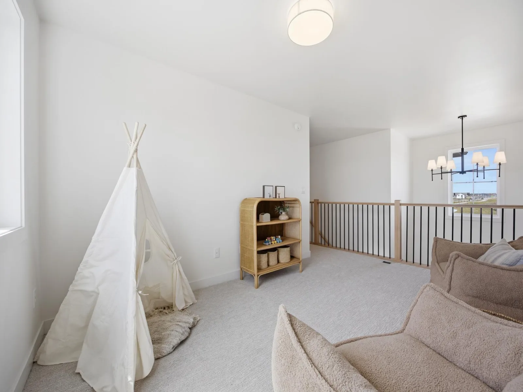
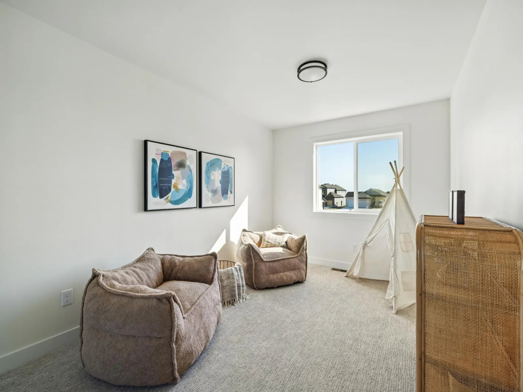
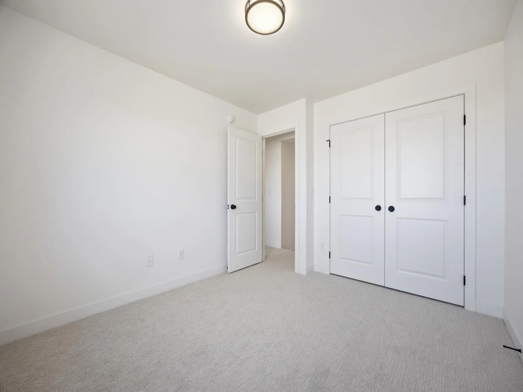
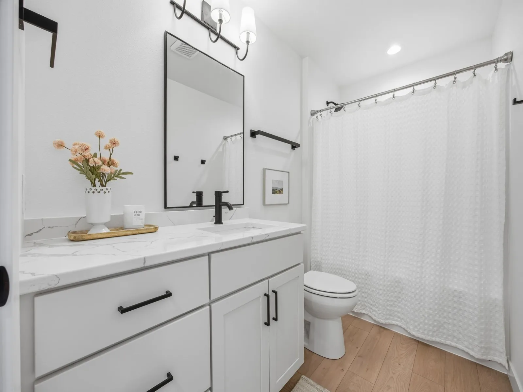
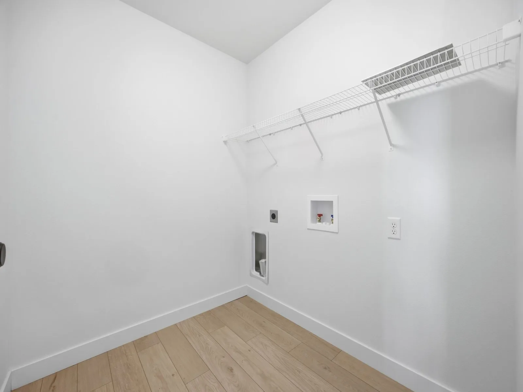
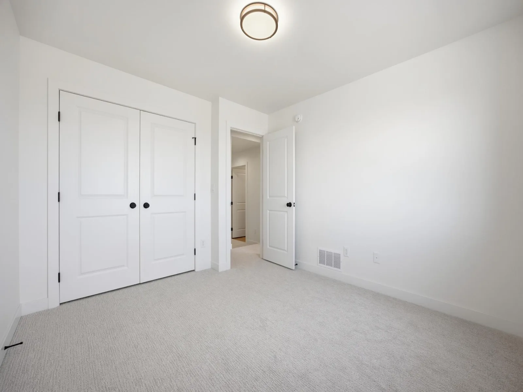
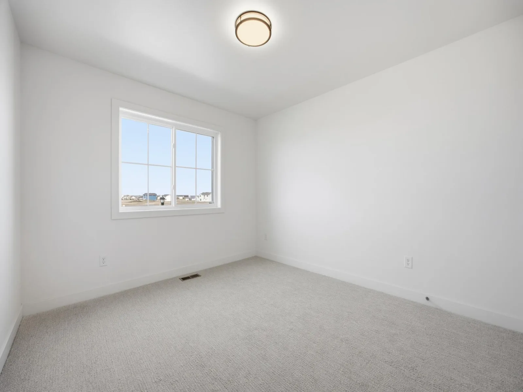
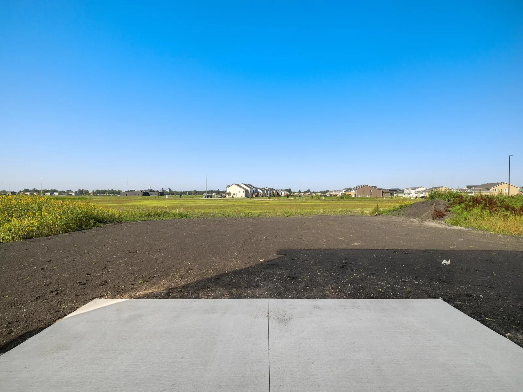
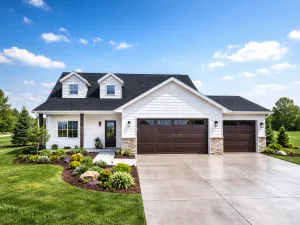
To be built, act soon to customize your finishes! Photos are from previous models. The Homestead is an innovative 2-story slab floor plan, with main floor featuring 2-story foyer, electric fireplace, quartz counters throughout, storage closets, and half bath. Upstairs find all bedrooms on the same level as the laundry room, storage, and flex space. Master suite has WIC & connected bath, dual sink vanity, and additional storage closet. Homes can have either 2nd living space upstairs or 4th bedroom, see listing info. Garage comes with insulated & sheetrock hung walls, floor drain, and gas RI. Also includes large rear patio, soft-close cabinetry, and more! Owner/agent
Listing Provided Courtesy of REAL (2534 FGO)
514 15th NE Street Property Details
Price:
$379,000
MLS #:
NST7106524
Status:
Active
Beds:
3
Baths:
3
Type:
Single Family
Subdivision:
Keystone 1st
Listed Date:
Jul 8, 2026
Finished Sq Ft:
1,714
Total Sq Ft:
1,714
Lot Size:
9,294 sqft / 0.21 acres (approx)
Year Built:
2026
Schools
School District:
Dilworth-Glyndon-Felton
Interior Features
Above Grade Finished Area
1714
Appliances
Dishwasher, Disposal, Microwave, Range, Refrigerator
Bathrooms
2 Full Bathrooms, 1 Half Bathroom
Cooling
Central Air
Fireplaces Total
1
Heating
Forced Air
Laundry Features
Electric Dryer Hookup, Washer Hookup
Levels
Two
Exterior & Lot Features
Accessibility Features
None
Exterior Features
Vinyl
Garage Spaces
3
Parking Features
Attached Garage, Floor Drain
Roof
Asphalt
Property Taxes & Financial Details
Tax Year
2026
Taxes
$307

Location
Similar Homes Near 514 15th NE Street


Copyright 2026. All rights reserved.
514 15th NE Street
Dilworth, MN



