
$450,000$
1106 Southwood Drive
Dilworth, MN, 56529


About 1106 Southwood Drive
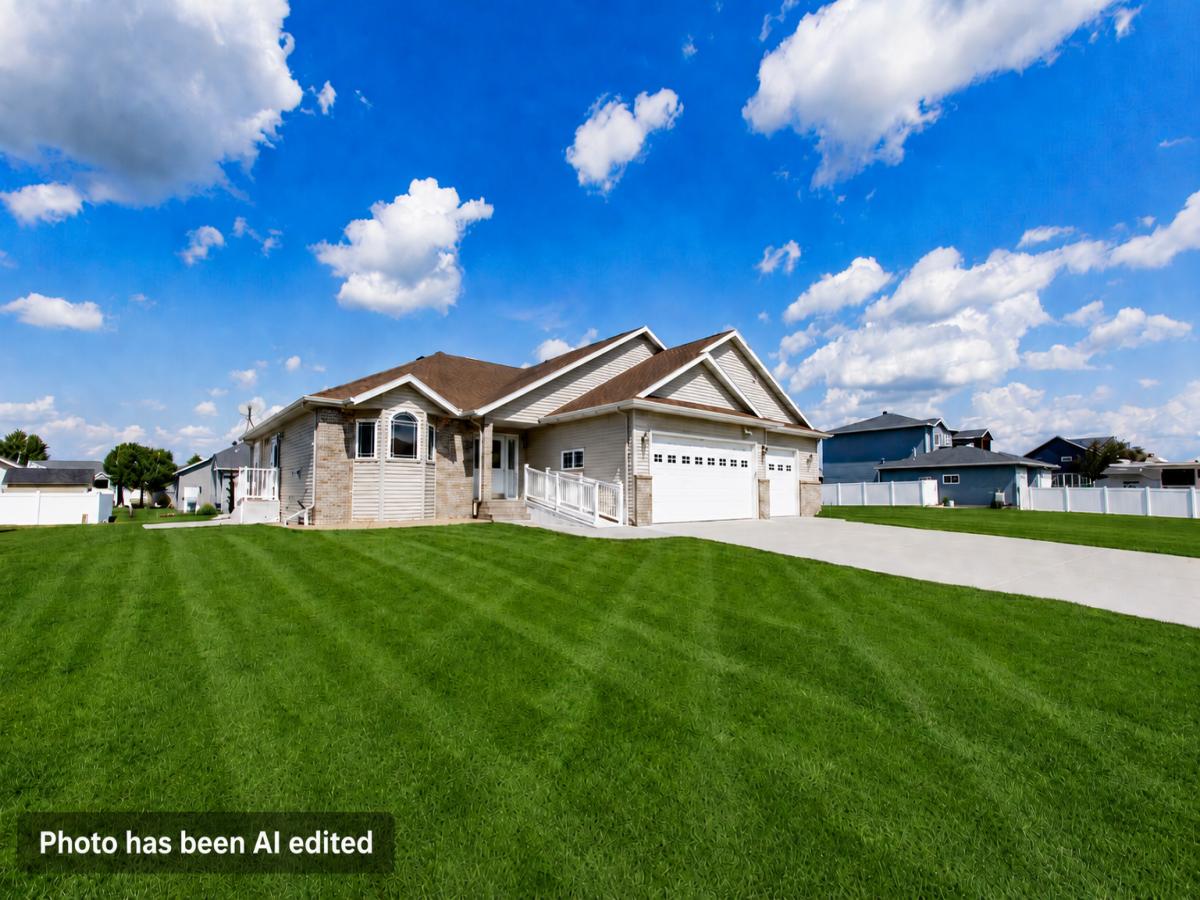
Welcome home to this spacious and well-maintained 4-bedroom, 3-bath home offering plenty of room inside and out. The main living areas feature an open, comfortable layout with abundant natural light, warm wood finishes, and plenty of space for everyday living and entertaining. The kitchen offers generous cabinet and counter space, stainless steel appliances, and a center island that opens nicely to the dining area.
The finished lower level adds even more living space with a large family room, fireplace, additional bedrooms, and plenty of room to spread out. New roof in the past year and several updates throughout the home.
Outside, you’ll appreciate the spacious yard, large driveway, 3-car garage, plus an additional backyard shed for extra storage, lawn equipment, or hobbies. With generous living space, great storage, and a functional floor plan, this home has plenty to offer its next owner.
Listing Provided Courtesy of Next Level Real Estate
1106 Southwood Drive Property Details
Price:
$450,000
MLS #:
NST7154658
Status:
Active
Beds:
4
Baths:
3
Type:
Single Family
Subdivision:
Woodbridge 2nd Add
Listed Date:
Oct 2, 2026
Finished Sq Ft:
3,000
Total Sq Ft:
3,000
Lot Size:
10,454 sqft / 0.24 acres (approx)
Year Built:
2004
Schools
School District:
Moorhead
Interior Features
Above Grade Finished Area
1500
Bathrooms
3 Full Bathrooms
Below Grade Finished Area
1500
Cooling
Central Air
Fireplaces Total
1
Heating
Forced Air, Fireplace(s)
Levels
One
Exterior & Lot Features
Accessibility Features
Grab Bars In Bathroom, Wheelchair Ramp(s)
Exterior Features
Stone
Garage Spaces
3
Parking Features
Attached Garage
Property Taxes & Financial Details
Tax Year
2026
Taxes
$6,951

Location
Similar Homes Near 1106 Southwood Drive


Copyright 2026. All rights reserved.
1106 Southwood Drive
Dilworth, MN



