
506 12th NE Street, Dilworth, MN 56529

$559,000$
5 Beds
3 Baths
3,799 SqFt
0.29 Acres
Add
Add
$559,000$
506 12th NE Street
Dilworth, MN, 56529
MLS #NST7090730 image #0MLS #NST7090730 image #1MLS #NST7090730 image #2MLS #NST7090730 image #3MLS #NST7090730 image #4MLS #NST7090730 image #5MLS #NST7090730 image #6MLS #NST7090730 image #7MLS #NST7090730 image #8MLS #NST7090730 image #9MLS #NST7090730 image #10MLS #NST7090730 image #11MLS #NST7090730 image #12MLS #NST7090730 image #13MLS #NST7090730 image #14MLS #NST7090730 image #15MLS #NST7090730 image #16MLS #NST7090730 image #17MLS #NST7090730 image #18MLS #NST7090730 image #19MLS #NST7090730 image #20MLS #NST7090730 image #21MLS #NST7090730 image #22MLS #NST7090730 image #23MLS #NST7090730 image #24MLS #NST7090730 image #25MLS #NST7090730 image #26MLS #NST7090730 image #27MLS #NST7090730 image #28MLS #NST7090730 image #29MLS #NST7090730 image #30MLS #NST7090730 image #31MLS #NST7090730 image #32MLS #NST7090730 image #33MLS #NST7090730 image #34MLS #NST7090730 image #35MLS #NST7090730 image #36MLS #NST7090730 image #37MLS #NST7090730 image #38MLS #NST7090730 image #39MLS #NST7090730 image #40MLS #NST7090730 image #41MLS #NST7090730 image #42MLS #NST7090730 image #43MLS #NST7090730 image #44MLS #NST7090730 image #45MLS #NST7090730 image #46MLS #NST7090730 image #47

About 506 12th NE Street

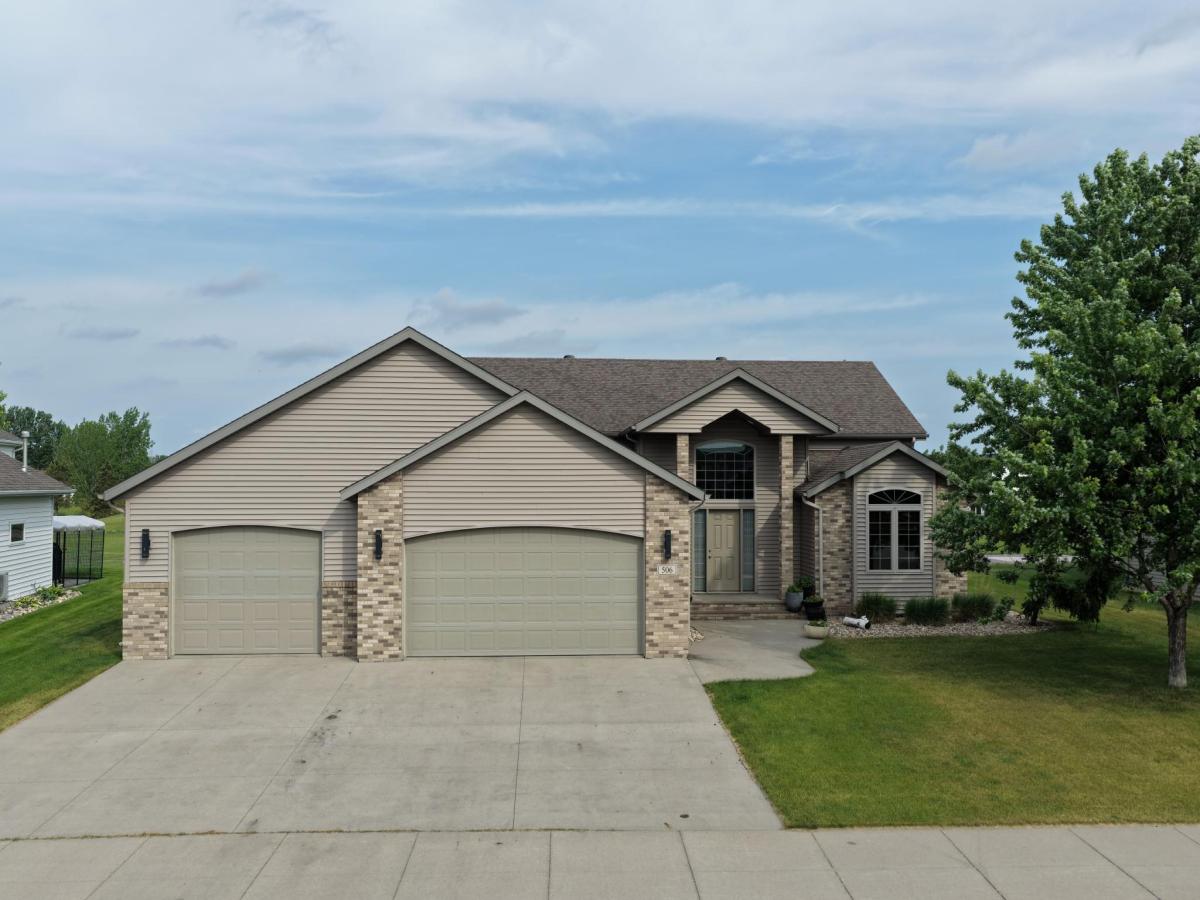
Spacious 5-bedroom, 3-bath home in a desirable Dilworth location backing directly to a city park. The inviting open foyer features vaulted ceilings and leads to a functional floor plan with a main-floor office. The kitchen offers custom cabinetry, upgraded appliances, and ample workspace for everyday living and entertaining. Enjoy outdoor living on the large deck overlooking the backyard and park setting. The lower-level family room includes a gas fireplace, wet bar, and recreation area with a pool table. Convenient access from the 3-car garage to the lower-level laundry room adds everyday practicality. Generous living spaces, abundant storage, and beautiful park views make this home ideal for both everyday living and entertaining. A great opportunity to own a well-maintained home in a sought-after location.
Listing Provided Courtesy of Town & Country Realty

506 12th NE Street Property Details

Price:
$559,000
MLS #:
NST7090730
Status:
Active
Beds:
5
Baths:
3
Type:
Single Family
Subdivision:
Woodbridge 3rd Add
Listed Date:
Jun 11, 2026
Finished Sq Ft:
3,799
Total Sq Ft:
3,799
Lot Size:
12,720 sqft / 0.29 acres (approx)
Year Built:
2007
Woodbridge 3rd AddDilworth-glyndon-felton

Schools

School District:
Dilworth-Glyndon-Felton

Interior Features

Above Grade Finished Area
2065
Appliances
Dishwasher, Disposal, Electric Water Heater, Microwave, Range, Refrigerator
Bathrooms
3 Full Bathrooms
Below Grade Finished Area
1734
Cooling
Central Air
Fireplaces Total
1
Heating
Forced Air
Laundry Features
Lower Level, Sink
Levels
Three Level Split

Exterior & Lot Features

Accessibility Features
None
Exterior Features
Stone, Vinyl
Garage Spaces
3
Lot Features
Property Adjoins Public Land
Parking Features
Attached Garage, Garage Door Opener
Roof
Asphalt
Waterfront Features
Pond

Property Taxes & Financial Details

Tax Year
2026
Taxes
$7,489
Need more info?
Ask a Question
Ready to go see it?
Schedule a Showing

LakePlace.com + Dane Arthur Agency

More About David

Mortgage Calculator


Location

Similar Homes Near 506 12th NE Street
broker reciprocity
MLS# NST7154658broker reciprocity
1106 Southwood Drive
Dilworth, MN

$450,000

0.2 miles away

506 12th NE Street
Dilworth, MN
A personal invitation

A conversation is a good place to start.

Whether you're planning a purchase, considering a sale or exploring what's next, I'd love to hear from you. Tell me what you have in mind, and let's talk about how I can help.

David Gooden

David Gooden

David Gooden & Co
The Dane Arthur Agency

Scan to save David Gooden's contact information

Save my contact information
Scan the code or tap the link
to keep my details close.

What's on your mind?

Share a few details below. I look forward to connecting with you.
* Required fields

    Close






