
$952,539$
11098 Kingsview N Lane
Dayton, MN, 55369
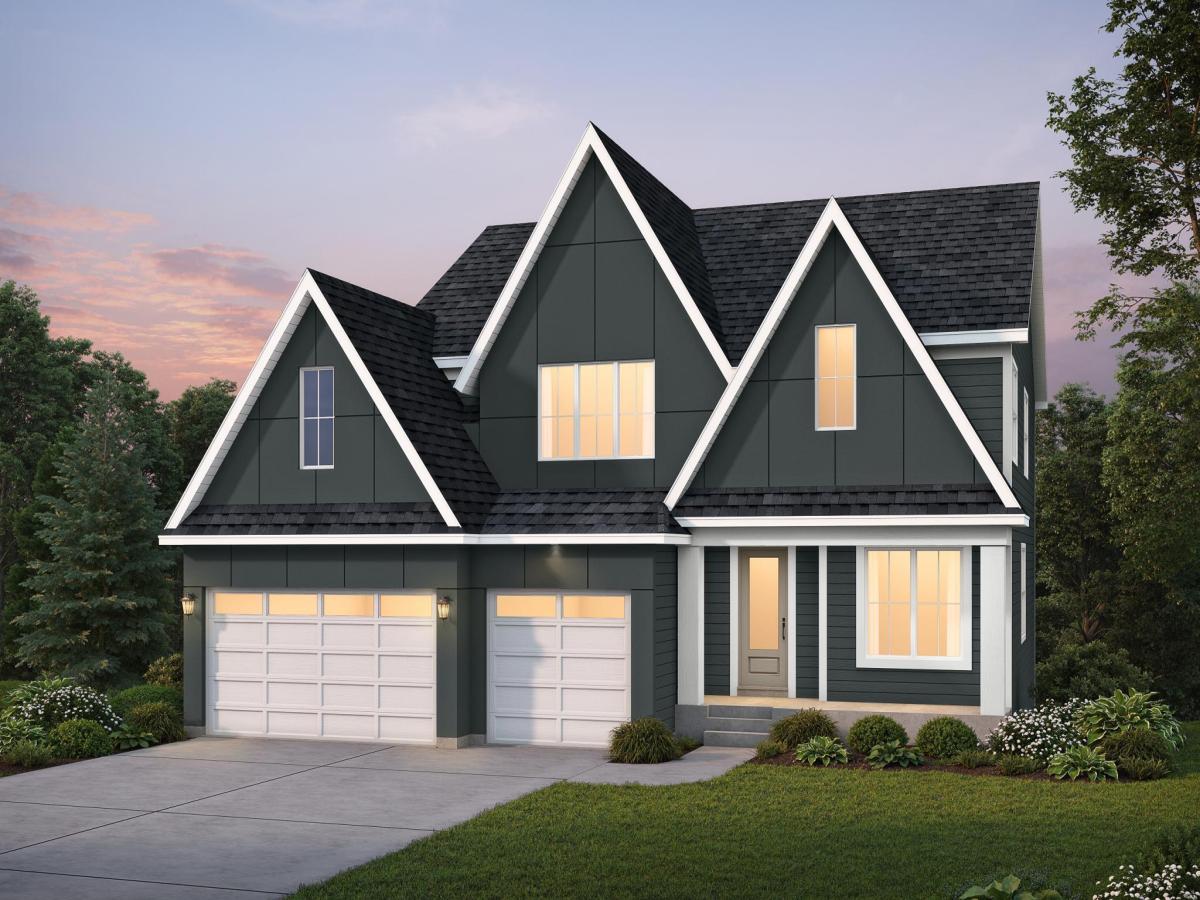


About 11098 Kingsview N Lane
Welcome to Walton by Hanson Builders, now under construction in the sought-after Sundance Greens community in Dayton. This thoughtfully designed home features 5 bedrooms, 5 bathrooms, a main level study, flex room also on the main, and finished lower level with lots of space for entertaining and an exercise room. The luxurious owner’s suite offers a private spa-like bath and spacious walk-in closet. Designed for both everyday family living and entertaining, this home offers an abundance of natural light through expansive windows, creating bright and inviting interior spaces. The gourmet kitchen features a large center island, beautiful custom cabinetry, quartz countertops, stainless steel appliances, walk-in pantry, and convenient mudroom. Sundance Greens offers a community pool, walking and biking trails that connect to Elm Creek trails, and the Sundance Greens Golf Course and clubhouse, all within walking distance. This beautiful home is expected to be completed in December 2026!
Listing Provided Courtesy of Coldwell Banker Realty
11098 Kingsview N Lane Property Details
Price:
$952,539
MLS #:
NST7131626
Status:
Active
Beds:
5
Baths:
5
Type:
Single Family
Listed Date:
Aug 21, 2026
Finished Sq Ft:
4,395
Total Sq Ft:
2,816
Lot Size:
10,019 sqft / 0.23 acres (approx)
Year Built:
2026
Schools
School District:
Anoka-Hennepin
Interior Features
Above Grade Finished Area
3171
Appliances
Air-To-Air Exchanger, Cooktop, Dishwasher, Disposal, Double Oven, Dryer, ENERGY STAR Qualified Appliances, Exhaust Fan, Gas Water Heater, Microwave, Refrigerator, Stainless Steel Appliances, Washer
Bathrooms
2 Full Bathrooms, 2 Three Quarter Bathrooms, 1 Half Bathroom
Below Grade Finished Area
1224
Cooling
Central Air
Fireplaces Total
1
Heating
Forced Air, Fireplace(s)
Laundry Features
Electric Dryer Hookup, Laundry Room, Upper Level, Washer Hookup
Levels
Two
Exterior & Lot Features
Accessibility Features
None
Construction Materials
Concrete, Stone
Exterior Features
Stone, Cement Board, Concrete
Fencing
None
Garage Spaces
3
New Construction YN
1
Parking Features
Asphalt, Garage Door Opener
Roof
Age 8 Years or Less, Asphalt
Property Taxes & Financial Details
HOA Fee
$286
HOA Fee Frequency
Quarterly
HOA Includes
Sanitation, Shared Amenities
HOA Name
Associa of Minnesota
HOA Phone
7632256400
Tax Year
2026
Taxes
$1,500

Location
Similar Homes Near 11098 Kingsview N Lane


Copyright 2026. All rights reserved.
11098 Kingsview N Lane
Dayton, MN



