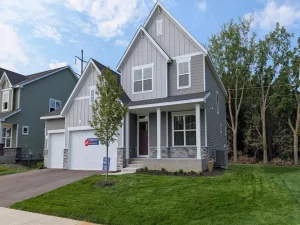
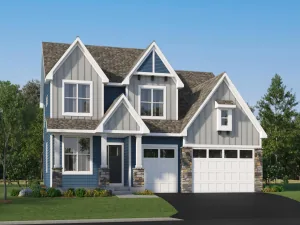
14933 116th N Avenue, Dayton, MN 55369

$629,000$
5 Beds
4 Baths
3,865 SqFt
0.21 Acres
Add
Add
$629,000$
14933 116th N Avenue
Dayton, MN, 55369
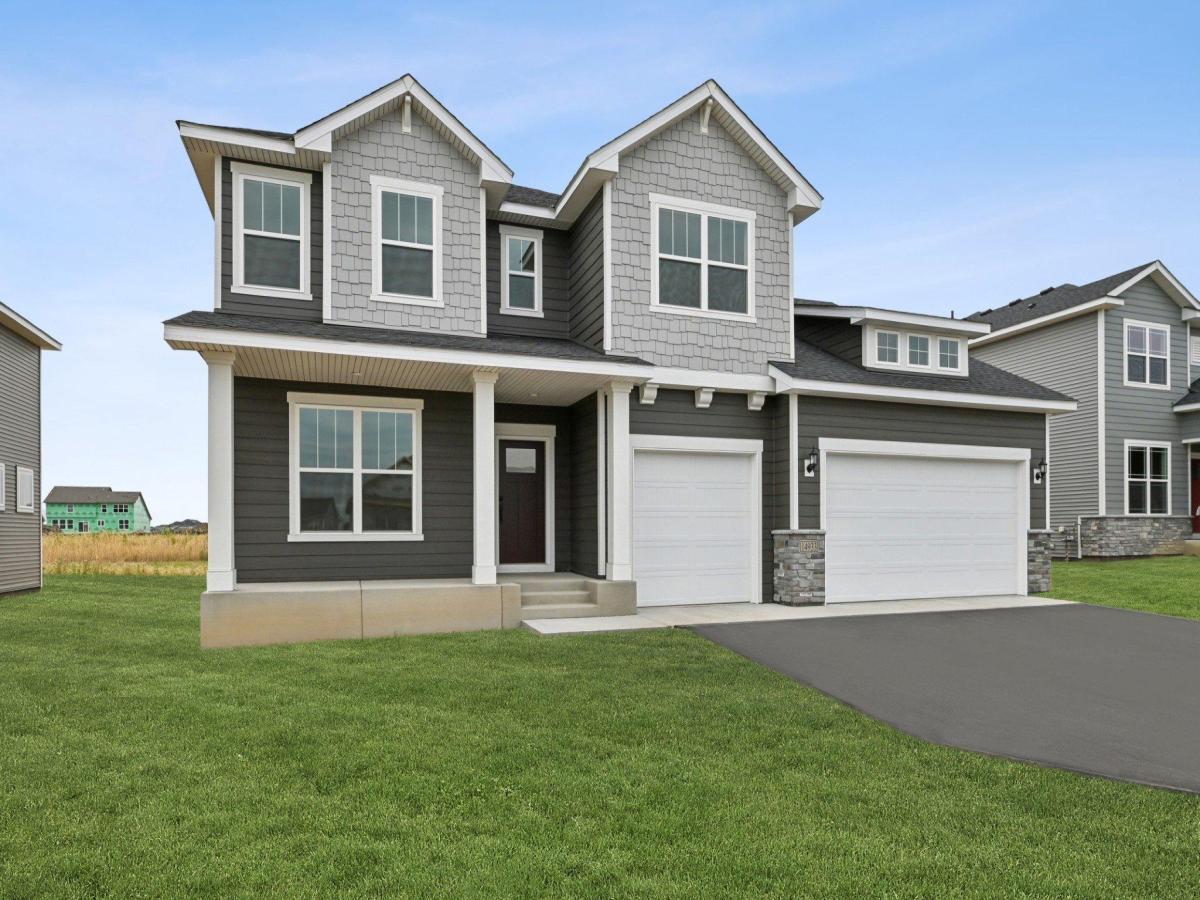
MLS #NST7150930 image #0MLS #NST7150930 image #1MLS #NST7150930 image #2MLS #NST7150930 image #3MLS #NST7150930 image #4MLS #NST7150930 image #5MLS #NST7150930 image #6MLS #NST7150930 image #7MLS #NST7150930 image #8MLS #NST7150930 image #9MLS #NST7150930 image #10MLS #NST7150930 image #11MLS #NST7150930 image #12MLS #NST7150930 image #13MLS #NST7150930 image #14MLS #NST7150930 image #15MLS #NST7150930 image #16MLS #NST7150930 image #17MLS #NST7150930 image #18MLS #NST7150930 image #19MLS #NST7150930 image #20MLS #NST7150930 image #21MLS #NST7150930 image #22MLS #NST7150930 image #23MLS #NST7150930 image #24MLS #NST7150930 image #25MLS #NST7150930 image #26MLS #NST7150930 image #27MLS #NST7150930 image #28MLS #NST7150930 image #29MLS #NST7150930 image #30MLS #NST7150930 image #31MLS #NST7150930 image #32MLS #NST7150930 image #33MLS #NST7150930 image #34MLS #NST7150930 image #35MLS #NST7150930 image #36MLS #NST7150930 image #37MLS #NST7150930 image #38MLS #NST7150930 image #39MLS #NST7150930 image #40MLS #NST7150930 image #41MLS #NST7150930 image #42MLS #NST7150930 image #43MLS #NST7150930 image #44MLS #NST7150930 image #45MLS #NST7150930 image #46MLS #NST7150930 image #47MLS #NST7150930 image #48MLS #NST7150930 image #49

About 14933 116th N Avenue

Nearly 3,900 sq. ft. of finished space gives the Erie room for every part of life. A gourmet kitchen anchors the bright, open main level, while a dedicated study and upstairs loft create space to focus or unwind. Five bedrooms and a finished lower level with extra egress add even more possibilities. Enjoy Brayburn Trails East near community trails, Elm Creek Park Reserve and Maple Grove. Available now.
Listing Provided Courtesy of Weekley Homes, LLC

14933 116th N Avenue Property Details

Price:
$629,000
MLS #:
NST7150930
Status:
Active
Beds:
5
Baths:
4
Type:
Single Family
Subdivision:
Brayburn Trails
Listed Date:
Sep 28, 2026
Finished Sq Ft:
3,865
Total Sq Ft:
3,865
Lot Size:
9,148 sqft / 0.21 acres (approx)
Year Built:
2026
NewconstructionBrayburn Trails EastBrayburn TrailsAnoka-hennepin

Schools

School District:
Anoka-Hennepin

Interior Features

Above Grade Finished Area
2861
Appliances
Air-To-Air Exchanger, Cooktop, Dishwasher, Disposal, Exhaust Fan, Gas Water Heater, Microwave, Wall Oven
Bathrooms
3 Full Bathrooms, 1 Half Bathroom
Below Grade Finished Area
1004
Cooling
Central Air
Fireplaces Total
1
Heating
Forced Air
Laundry Features
Electric Dryer Hookup, Upper Level
Levels
Two

Exterior & Lot Features

Accessibility Features
None
Exterior Features
Stone, Cement Board, Vinyl
Garage Spaces
3
New Construction YN
1
Parking Features
Attached Garage, Concrete
Roof
Asphalt

Property Taxes & Financial Details

HOA Fee
$79
HOA Fee Frequency
Monthly
HOA Includes
Professional Mgmt, Sanitation, Shared Amenities
HOA Name
New concepts Management
HOA Phone
9529222500
Tax Year
2025
Taxes
$573

Need more info?
Ask a Question
Ready to go see it?
Schedule a Showing

LakePlace.com + Dane Arthur Agency

More About David

Mortgage Calculator


Location

Similar Homes Near 14933 116th N Avenue
broker reciprocity
MLS# NST7075157broker reciprocity
14740 115th N Avenue
Dayton, MN

$754,365

0.1 miles away

broker reciprocity
MLS# NST7161796broker reciprocity
14870 108th N Avenue
Maple Grove, MN

$749,000

0.8 miles away

broker reciprocity
MLS# NST7162664broker reciprocity
14792 115th N Avenue
Dayton, MN

$729,990

0.1 miles away

14933 116th N Avenue
Dayton, MN
A personal invitation

A conversation is a good place to start.

Whether you're planning a purchase, considering a sale or exploring what's next, I'd love to hear from you. Tell me what you have in mind, and let's talk about how I can help.

David Gooden

David Gooden

David Gooden & Co
The Dane Arthur Agency

Scan to save David Gooden's contact information

Save my contact information
Scan the code or tap the link
to keep my details close.

What's on your mind?

Share a few details below. I look forward to connecting with you.
* Required fields

    Close