
$724,750$
14728 Kingsview N Court
Dayton, MN, 55327
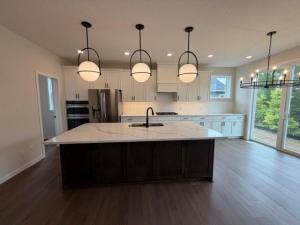


About 14728 Kingsview N Court
Quick move-in New Home in Riverwalk in Dayton! Cul-de-sac! Walkout basement! Brand new Home with warranties. featuring 5 bedrooms, including main floor guest bedroom at back of home or 2nd office/playroom/den…. And Main floor front office. Plus Finished Lower level with walkout basement. Oversized 3-car garage, 2nd floor loft, lovely owner’s suite with separate tub & Large tiled shower, spacious walk-in closet! Amazing kitchen with wall ovens, Large morning kitchen walk-in pantry, custom Cabinets! This Quick move-in New Home in Riverwalk in Dayton is move in ready, landscaping, sod and irrigation included and now installed!***Prices, square footage, Photos and/or illustrations may not depict actual home plan configuration. Features, materials and finishes shown may contain options that are not included in price.*****
Listing Provided Courtesy of Robert Thomas Homes, Inc.
14728 Kingsview N Court Property Details
Price:
$724,750
MLS #:
NST7099382
Status:
Active
Beds:
5
Baths:
4
Type:
Single Family
Subdivision:
RIVERWALK
Listed Date:
Jun 25, 2026
Finished Sq Ft:
3,179
Total Sq Ft:
3,523
Lot Size:
12,197 sqft / 0.28 acres (approx)
Year Built:
2026
Schools
School District:
Anoka-Hennepin
Interior Features
Above Grade Finished Area
2344
Appliances
Air-To-Air Exchanger, Dishwasher, Disposal, Dryer, Microwave, Range, Refrigerator, Stainless Steel Appliances, Tankless Water Heater, Wall Oven, Washer
Bathrooms
2 Full Bathrooms, 2 Three Quarter Bathrooms
Below Grade Finished Area
835
Cooling
Central Air
Fireplaces Total
1
Heating
Forced Air, Fireplace(s)
Laundry Features
Electric Dryer Hookup, Laundry Room, Upper Level
Levels
Two
Exterior & Lot Features
Accessibility Features
None
Exterior Features
Stone, Engineered Wood, Vinyl
Garage Spaces
3
Lot Features
Sod Included in Price
New Construction YN
1
Parking Features
Attached Garage, Garage Door Opener
Roof
Age 8 Years or Less, Asphalt, Pitched
Property Taxes & Financial Details
HOA Fee
$49
HOA Fee Frequency
Monthly
HOA Includes
Professional Mgmt, Recreation Facility, Shared Amenities
HOA Name
Sharper Management
HOA Phone
9522244775
Tax Year
2026
Taxes
$601

Location
Similar Homes Near 14728 Kingsview N Court



Copyright 2026. All rights reserved.
14728 Kingsview N Court
Dayton, MN



