
$799,900$
14712 Kingsview N Lane
Dayton, MN, 55327
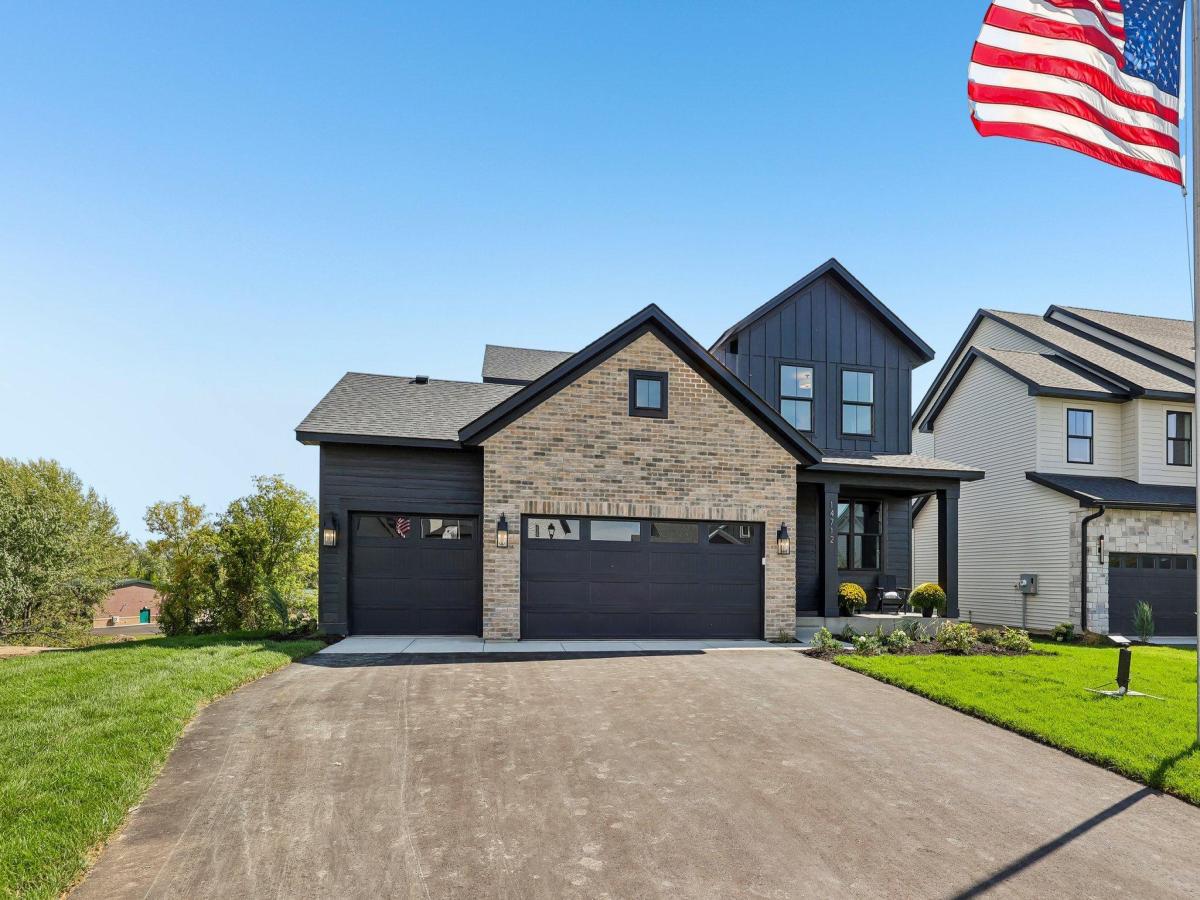


About 14712 Kingsview N Lane
Welcome to Robert Thomas Homes’ newest Parade model home Now available for sale in our highly sought-after Riverwalk community. This impressive home offers exceptional space, flexibility, and beautiful finishes throughout, creating the perfect setting for everyday living, entertaining, and making lasting memories.
From the moment you step inside, you’ll appreciate the thoughtful layout designed to adapt to every stage of life. The main level features a private front office and an additional back bedroom that can easily serve as a guest suite, playroom, hobby room, or quiet retreat. Whether you’re working from home, hosting visitors, or creating dedicated spaces for your family’s needs, this home offers the versatility to fit your lifestyle.
The heart of the home is a beautifully designed kitchen together with the vaulted 4-season porch off the dining area, where family and friends naturally gather. Featuring quartz kitchen countertops, an oversized center island, a spacious pantry, and included appliances: the perfect spaces for everything from busy weekday mornings to holiday celebrations. Large windows throughout the home flood the living spaces with natural light, highlighting the custom cabinetry, designer lighting, and exceptional craftsmanship that define every Robert Thomas Home.
Upstairs, you’ll find a private retreat designed for both comfort and convenience. 3 spacious bedrooms, a nearby convenient laundry room, and a sun-filled vaulted loft create endless possibilities for family living. Whether it’s game days, sleepovers, homework space, or simply a place to unwind, this flexible space becomes a favorite spot for everyone.
The finished lower level is designed for entertaining. Imagine hosting friends, enjoying game nights in the recreation area, watching the big game in the spacious family room, or setting up the game table. An additional bedroom and bathroom provide privacy and comfort for overnight guests.
Outside, professional landscaping, sod, and irrigation are already included, allowing you to spend less time on maintenance and more time enjoying the exceptional amenities that make Riverwalk such a special place to call home.
Located near the Mississippi River, Riverwalk offers a lifestyle centered around outdoor recreation, community connections, and everyday convenience. Residents enjoy miles of trails, pickleball courts, playgrounds, basketball courts, picnic areas, and green spaces, along with exclusive access to the private Riverwalk Clubhouse, outdoor pool, and firepit gathering area. It’s a neighborhood designed to bring people together while offering countless opportunities to enjoy the beauty of the outdoors and the comfort of home. ***Prices, square footage, Photos and/or illustrations may not depict actual home plan configuration. Features, materials and finishes shown may contain options that are not included in price.*****
Listing Provided Courtesy of Robert Thomas Homes, Inc.
14712 Kingsview N Lane Property Details
Price:
$799,900
MLS #:
NST7118134
Status:
Active
Beds:
5
Baths:
4
Type:
Single Family
Subdivision:
RIVERWALK
Listed Date:
Jul 29, 2026
Finished Sq Ft:
3,357
Total Sq Ft:
3,524
Lot Size:
10,454 sqft / 0.24 acres (approx)
Year Built:
2026
Schools
School District:
Anoka-Hennepin
Interior Features
Above Grade Finished Area
2488
Appliances
Air-To-Air Exchanger, Dishwasher, Disposal, Dryer, Range, Refrigerator, Stainless Steel Appliances, Tankless Water Heater, Washer
Bathrooms
2 Full Bathrooms, 2 Three Quarter Bathrooms
Below Grade Finished Area
869
Cooling
Central Air
Fireplaces Total
1
Heating
Forced Air, Fireplace(s)
Laundry Features
Electric Dryer Hookup, Laundry Room, Upper Level
Levels
Two
Exterior & Lot Features
Accessibility Features
None
Exterior Features
Stone, Engineered Wood, Vinyl
Garage Spaces
3
Lot Features
Sod Included in Price
New Construction YN
1
Parking Features
Attached Garage, Garage Door Opener
Roof
Age 8 Years or Less, Asphalt, Pitched
Property Taxes & Financial Details
HOA Fee
$49
HOA Fee Frequency
Monthly
HOA Includes
Professional Mgmt, Recreation Facility, Shared Amenities
HOA Name
Sharper Management
HOA Phone
9522244775
Tax Year
2026
Taxes
$599

Location
Similar Homes Near 14712 Kingsview N Lane


Copyright 2026. All rights reserved.
14712 Kingsview N Lane
Dayton, MN



