
$930,400$
14844 Kingsview N Court
Dayton, MN, 55327
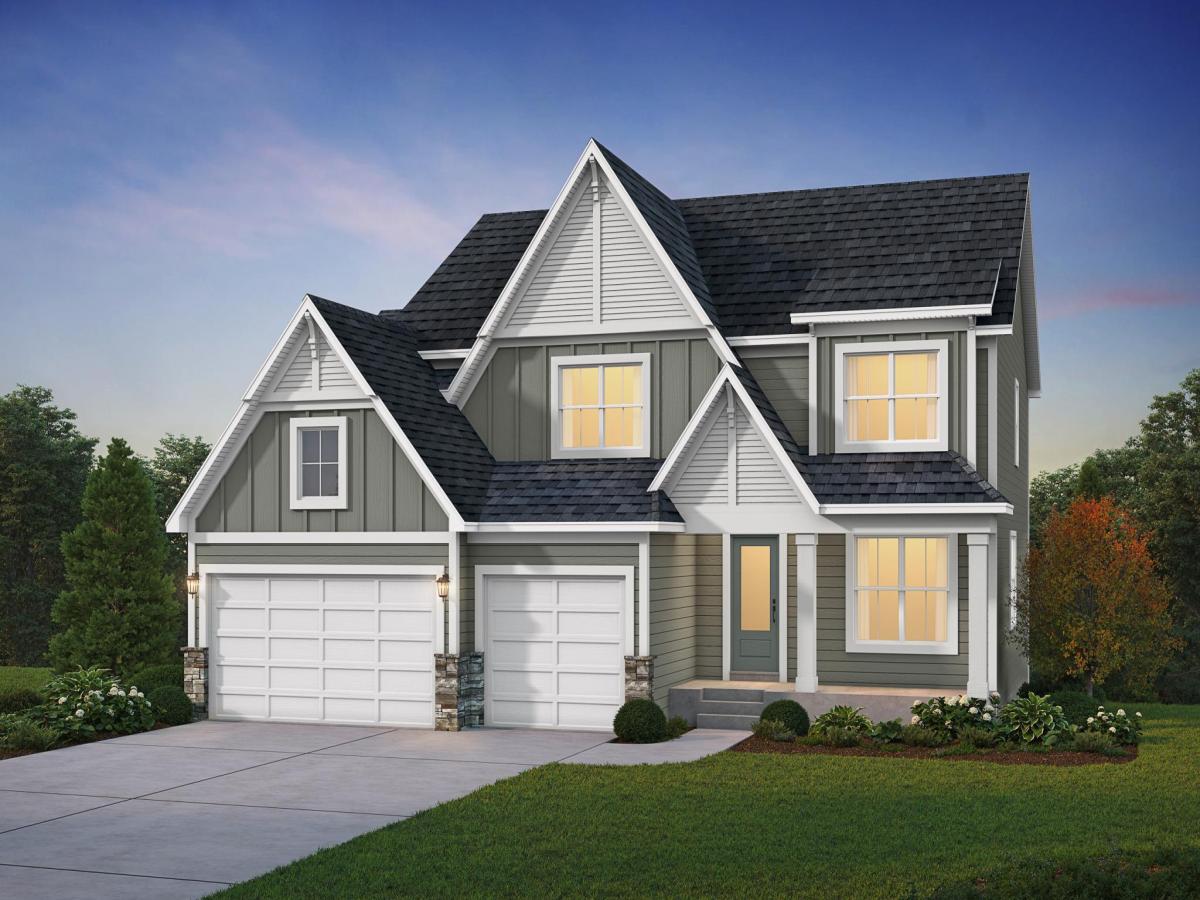


About 14844 Kingsview N Court
Welcome to the Hillcrest Sport by Hanson Builders. located in the Riverwalk community in Dayton! This stunning new construction two story home offers 4 bedrooms, 5 bathrooms and an incredible indoor sport court designed for year round fun and entertainment. Enjoy spacious living areas, beautiful craftsmanship and the quality finishes Hanson Builders is known for. The thoughtfully designed floor plan offers the perfect combination of everyday functionality and entertaining space. Riverwalk residents enjoy fantastic community amenities including a private in ground heated pool, clubhouse, nearby playground, basketball and pickleball courts, walking trails through out the neighborhood, and access to the Mississippi River. Don’t miss the opportunity to own this exceptional home in one of Dayton’s premier communities! Contact Lesa or Brandon for additional information.
Listing Provided Courtesy of Coldwell Banker Realty
14844 Kingsview N Court Property Details
Price:
$930,400
MLS #:
NST7159483
Status:
Active
Beds:
4
Baths:
5
Type:
Single Family
Subdivision:
Riverwalk 3rd Add
Listed Date:
Oct 12, 2026
Finished Sq Ft:
4,583
Total Sq Ft:
4,739
Lot Size:
18,295 sqft / 0.42 acres (approx)
Year Built:
2026
Schools
School District:
Anoka-Hennepin
Interior Features
Above Grade Finished Area
3127
Appliances
Air-To-Air Exchanger, Cooktop, Dishwasher, Disposal, Double Oven, Dryer, Exhaust Fan, Freezer, Gas Water Heater, Microwave, Refrigerator, Stainless Steel Appliances, Washer
Bathrooms
2 Full Bathrooms, 2 Three Quarter Bathrooms, 1 Half Bathroom
Below Grade Finished Area
1456
Cooling
Central Air
Fireplaces Total
1
Heating
Forced Air, Fireplace(s)
Laundry Features
Electric Dryer Hookup, Laundry Room, Sink, Upper Level, Washer Hookup
Levels
Two
Exterior & Lot Features
Accessibility Features
None
Construction Materials
Concrete, Stone
Exterior Features
Stone, Cement Board, Concrete, Vinyl
Fencing
None
Garage Spaces
3
Lot Features
Sod Included in Price, Underground Utilities
New Construction YN
1
Parking Features
Attached Garage, Asphalt, Garage Door Opener
Roof
Age 8 Years or Less, Asphalt
Property Taxes & Financial Details
HOA Fee
$49
HOA Fee Frequency
Monthly
HOA Includes
Professional Mgmt, Sanitation, Shared Amenities
HOA Name
Sharper Management
HOA Phone
9522244775
Tax Year
2026
Taxes
$500

Location
Similar Homes Near 14844 Kingsview N Court


Copyright 2026. All rights reserved.
14844 Kingsview N Court
Dayton, MN



