
$721,175$
14423 Kingsview N Lane
Dayton, MN, 55327
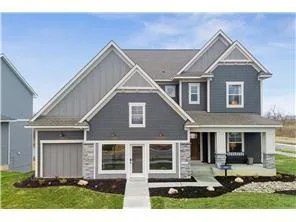


About 14423 Kingsview N Lane
Model Home to show what we can build here in this highly desired community called Riverwalk – The model is our popular Victoria floor plan. The best part about building your own home is that you have the ability to customize the homes selections with the colors, styles, and luxuries of your choice! You get to choose the layout, materials, and finishes that suit your lifestyle needs.
Come visit us in Riverwalk to learn more about how you can start building your dream home today! We have 14 floor plans to pick from for your new home.
This community is down the street from the Mississippi River. We offer a pool and clubhouse here as well. We are close to all the amenities the North metro has to offer. We have the River Hills Park, Elm Creek Park Reserve with more than 3,000 acres of nature! Tons of walking trails, playground, picnic shelter, pickleball courts, basketball court, soccer field and sledding hill provide year-round activity in this striking community!
Those who visit fall in love with these charming homes and all the nature around the area. It’s a slice of paradise! Come visit today and discover the reason why everyone loves living in Riverwalk!
We LOVE all buyer agents and happily welcome them here!! Schedule your appt today!!
Listing Provided Courtesy of M/I Homes
14423 Kingsview N Lane Property Details
Price:
$721,175
MLS #:
NST7096530
Status:
Active
Beds:
4
Baths:
4
Type:
Single Family
Subdivision:
Riverwalk
Listed Date:
Jun 21, 2026
Finished Sq Ft:
3,623
Total Sq Ft:
3,623
Lot Size:
15,478 sqft / 0.36 acres (approx)
Year Built:
2023
Schools
School District:
Anoka-Hennepin
Interior Features
Above Grade Finished Area
2624
Appliances
Dishwasher, Disposal, Microwave, Range, Refrigerator, Stainless Steel Appliances
Bathrooms
1 Full Bathroom, 2 Three Quarter Bathrooms, 1 Half Bathroom
Below Grade Finished Area
999
Cooling
Central Air
Fireplaces Total
1
Heating
Forced Air
Laundry Features
Laundry Room, Upper Level
Levels
Two
Exterior & Lot Features
Accessibility Features
None
Exterior Features
Stone, Fiber Board, Vinyl
Garage Spaces
3
New Construction YN
1
Parking Features
Attached Garage
Roof
Architectural Shingle
Property Taxes & Financial Details
HOA Fee
$49
HOA Fee Frequency
Monthly
HOA Includes
Professional Mgmt, Recreation Facility, Shared Amenities
HOA Name
Sharper Management
HOA Phone
9522244775
Tax Year
2025

Location
Similar Homes Near 14423 Kingsview N Lane


Copyright 2026. All rights reserved.
14423 Kingsview N Lane
Dayton, MN



