
$315,000$
7426 Hinton Park S Avenue
Cottage Grove, MN, 55016


About 7426 Hinton Park S Avenue
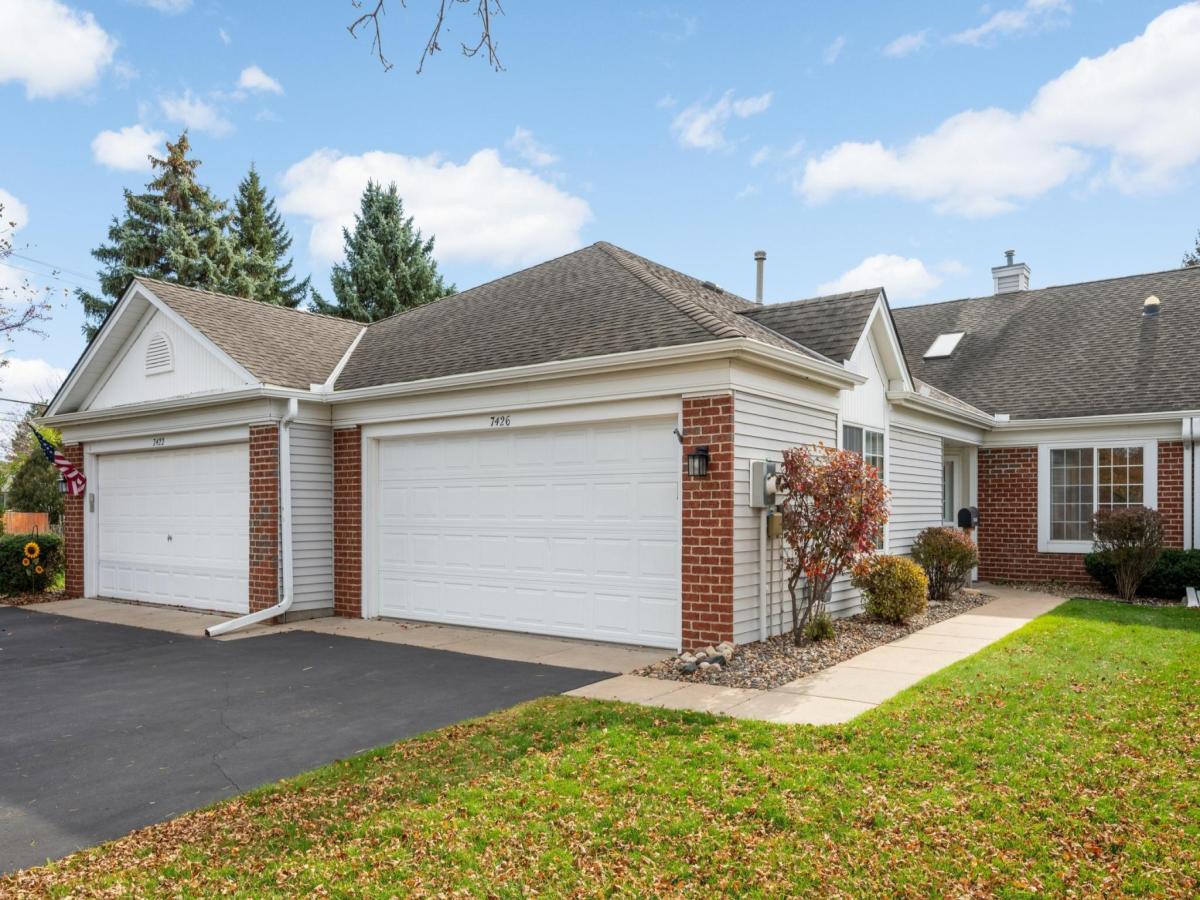
Meticulously maintained one-level townhome in Auburn Woods. Thoughtfully designed for comfort, convenience, and accessibility, this home offers an exceptional opportunity for buyers seeking a stair-free lifestyle. The open-concept floor plan features a spacious living and dining area with vaulted ceilings and a cozy gas fireplace, creating an inviting space for everyday living and entertaining. The well-appointed kitchen offers abundant cabinetry, counter space, and breakfast seating. There are two spacious bedrooms, which includes the primary with two large closets, and two bathrooms. A bright sunroom overlooks the backyard and private patio, providing the perfect spot to relax year-round. The main level laundry room with newer LG high efficiency washer and dryer, as well as mechanicals (forced air furnace, central air conditioner, and water softener system)! The large attached two-car garage with complete new electrical panel and wiring provide a move-in-ready home with everyday convenience. Enjoy!
Listing Provided Courtesy of RE/MAX Results
7426 Hinton Park S Avenue Property Details
Price:
$315,000
MLS #:
NST7146655
Status:
Active
Beds:
2
Baths:
2
Type:
Single Family
Subtype:
(TH) Side x Side
Subdivision:
Auburn Woods
Listed Date:
Oct 31, 2026
Finished Sq Ft:
1,293
Total Sq Ft:
1,293
Lot Size:
2,614 sqft / 0.06 acres (approx)
Year Built:
1994
Schools
School District:
South Washington County
Interior Features
Above Grade Finished Area
1293
Appliances
Dishwasher, Disposal, Dryer, Microwave, Range, Refrigerator, Washer, Water Softener Owned
Bathrooms
1 Full Bathroom, 1 Half Bathroom
Cooling
Central Air
Fireplaces Total
1
Heating
Forced Air, Fireplace(s)
Laundry Features
Gas Dryer Hookup, Laundry Room, Main Level, Sink, Washer Hookup
Levels
One
Exterior & Lot Features
Accessibility Features
No Stairs External, No Stairs Internal
Construction Materials
Block
Exterior Features
Stone, Metal, Vinyl
Garage Spaces
2
Lot Features
Public Transit (w/in 6 blks), Tree Coverage – Light, Underground Utilities
Parking Features
Attached Garage, Covered, Asphalt, Electric, Garage Door Opener
Roof
Architectural Shingle, Asphalt, Composition, Pitched
Property Taxes & Financial Details
HOA Fee
$376
HOA Fee Frequency
Monthly
HOA Includes
Hazard Insurance, Lawn Care, Maintenance Grounds, Parking, Professional Mgmt, Sanitation, Snow Removal
HOA Name
Gassen
HOA Phone
9529225575
Tax Year
2026
Taxes
$3,395

Location
Similar Homes Near 7426 Hinton Park S Avenue



Copyright 2026. All rights reserved.
7426 Hinton Park S Avenue
Cottage Grove, MN



