
$359,900$
7447 Timber Crest S Drive
Cottage Grove, MN, 55016
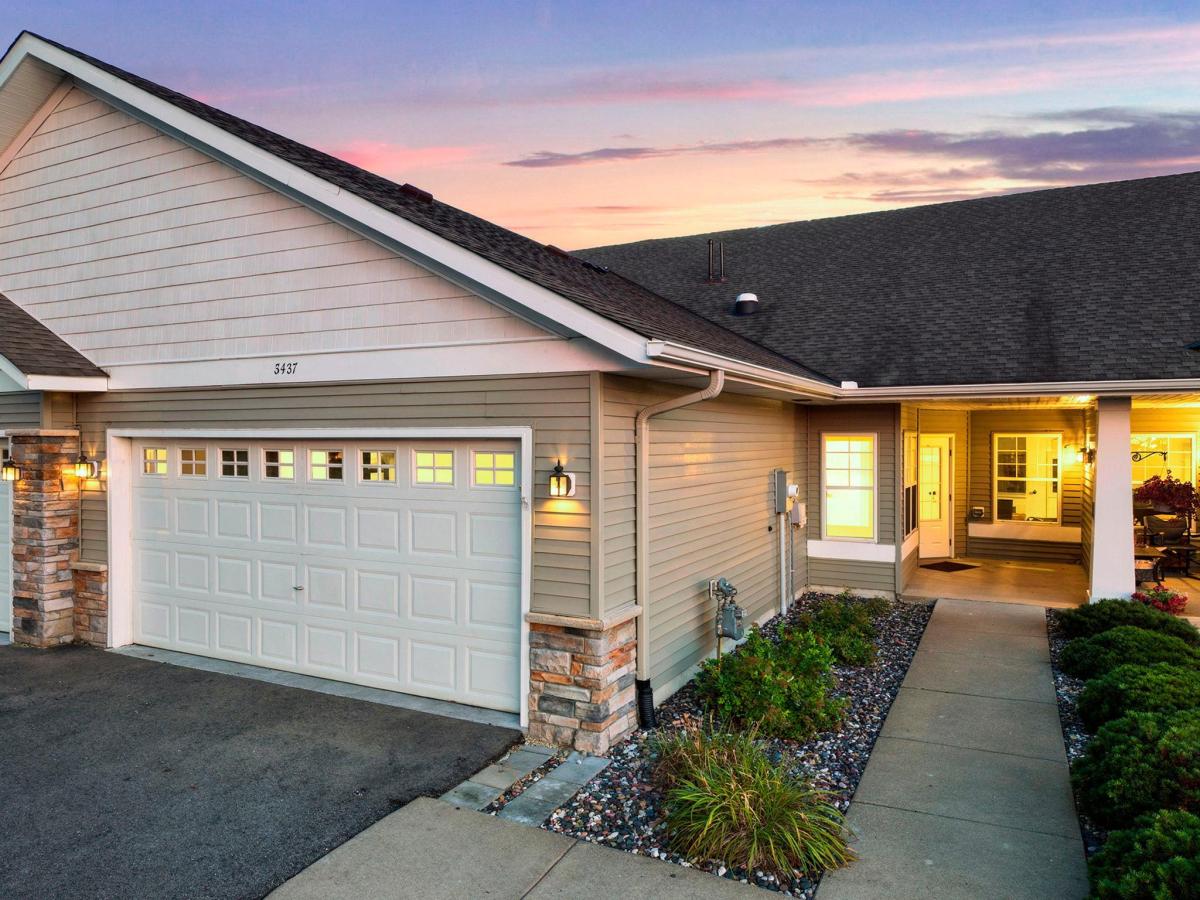


About 7447 Timber Crest S Drive
One-level living at its finest with stunning water views and peaceful natural surroundings. This open-concept, zero-entry floor plan is both functional and inviting, featuring New Granite Counters (2026), wood floors, a breakfast bar—ideal for everyday living and entertaining. The great room includes a cozy fireplace with tile surround and flows seamlessly into the sunroom, where large windows bring in an abundance of natural light. The home offers 2 bedrooms and 2 bathrooms, featuring 6-panel doors with 3-foot-wide openings, warm cabinetry, new carpet & Paint (2026), and tile flooring. The spacious primary suite includes a walk-in closet and private bath. Additional highlights include a water softener (2021), back patio, —perfect for relaxation on warm summer days. Meticulously maintained and showing true pride of ownership. Located in a quiet neighborhood on the end of a cul-de-sac with scenic walking trails and convenient access to shopping and dining.
Listing Provided Courtesy of RE/MAX Results
7447 Timber Crest S Drive Property Details
Price:
$359,900
MLS #:
NST7138444
Status:
Active
Beds:
2
Baths:
2
Type:
Single Family
Subtype:
(TH) Side x Side
Subdivision:
Pine Arbor
Listed Date:
Sep 3, 2026
Finished Sq Ft:
1,623
Total Sq Ft:
1,623
Lot Size:
2,701 sqft / 0.06 acres (approx)
Year Built:
2004
Schools
School District:
South Washington County
Interior Features
Above Grade Finished Area
1623
Appliances
Dryer, Exhaust Fan, Gas Water Heater, Microwave, Range, Refrigerator, Washer
Bathrooms
1 Full Bathroom, 1 Three Quarter Bathroom
Cooling
Central Air
Fireplaces Total
1
Heating
Forced Air
Laundry Features
Laundry Room, In Unit
Levels
One
Exterior & Lot Features
Accessibility Features
None
Association Amenities
In-Ground Sprinkler System
Exterior Features
Stone, Vinyl
Garage Spaces
2
Parking Features
Asphalt
Roof
Age 8 Years or Less
Waterfront Features
Pond
Property Taxes & Financial Details
HOA Fee
$320
HOA Fee Frequency
Monthly
HOA Includes
Building Exterior, Hazard Insurance, Lawn Care, Maintenance Grounds, Professional Mgmt, Sanitation, Shared Amenities, Snow Removal
HOA Name
Pine Arbor Patio Homes
HOA Phone
6514599731
Tax Year
2026
Taxes
$4,288

Location
Similar Homes Near 7447 Timber Crest S Drive


Copyright 2026. All rights reserved.
7447 Timber Crest S Drive
Cottage Grove, MN



