
$1,075,000
5310 Scenic Loop Run
Chaska, MN, 55318
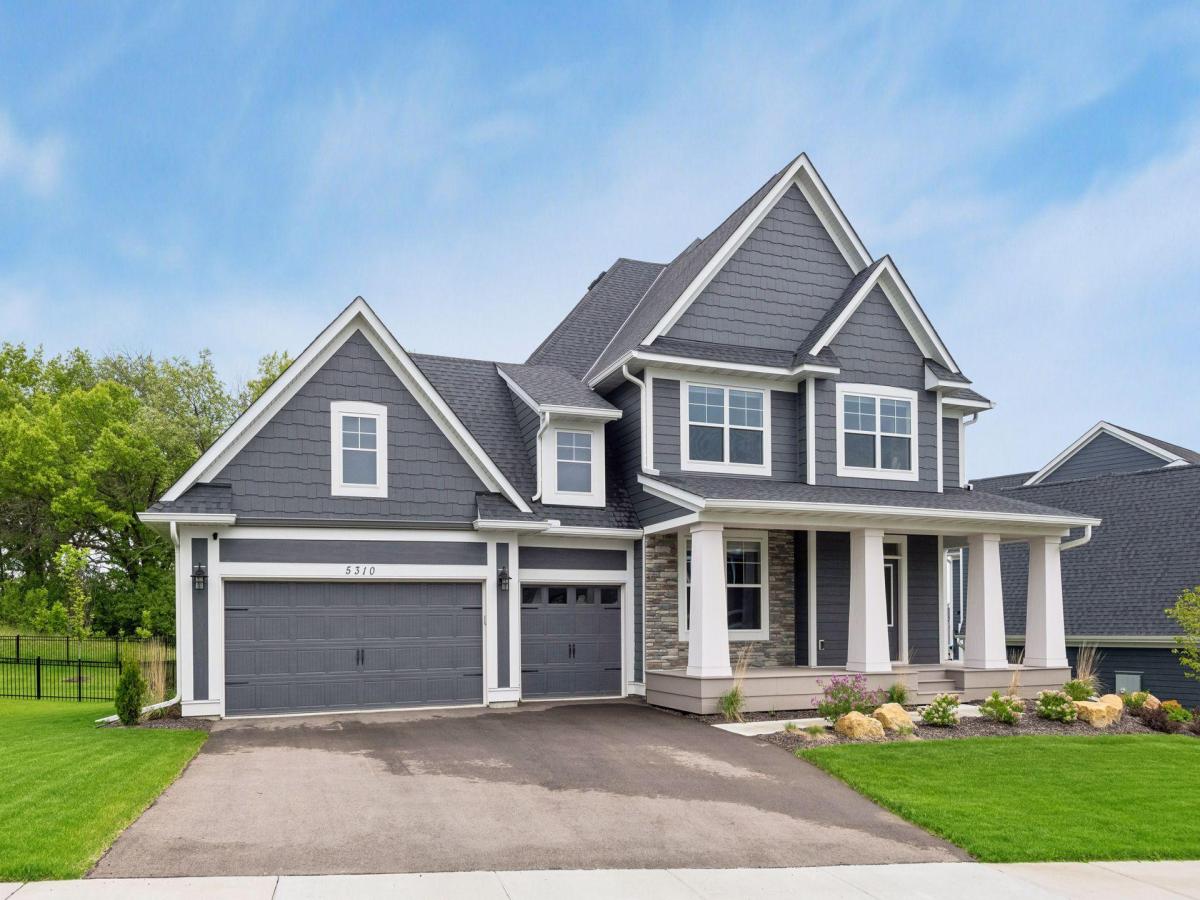


Welcome to your new home in the highly sought-after Huntersbrook neighborhood — where luxury, comfort, and everyday living come together perfectly. Better than brand-new construction, this stunning 5-bedroom, 5-bathroom plus office home offers over 4,700 finished square feet designed to impress at every turn. From the moment you walk in, you’ll notice the warmth and elegance of the white oak hardwood floors, large spaces, and walls of windows that flood the home with natural light. At the heart of the home is the beautifully designed kitchen and expansive living area, creating the perfect setting for gathering with family and friends. Step outside to the oversized maintenance-free deck overlooking your private backyard — an ideal space for quiet mornings, summer evenings, and effortless entertaining. Upstairs, the luxurious owner’s suite feels like a private retreat, while three additional bedrooms — including a junior ensuite and Jack-and-Jill layout — provide exceptional space and flexibility for family and guests. The walkout lower level offers the lifestyle today’s buyers are searching for: a custom gym, spacious family room, playroom, fifth bedroom, and bathroom — giving everyone room to live, work, play, and unwind. What truly sets this home apart is something rarely found in newer construction at this price point: a private lot, fully finished walkout basement, and incredible indoor-outdoor living within one of the area’s premier communities. You’ll also enjoy access to amenities with the clubhouse including – a fitness center, recreation room, and a beautiful community pool — bringing neighborhood living to an entirely new level.
Listing Provided Courtesy of Compass
Property Details
Price:
$1,075,000
MLS #:
NST7079863
Status:
Pending
Beds:
5
Baths:
5
Type:
Single Family
Subdivision:
Huntersbrook Creekside First Add
Listed Date:
May 23, 2026
Finished Sq Ft:
4,781
Total Sq Ft:
5,078
Lot Size:
10,890 sqft / 0.25 acres (approx)
Year Built:
2024
Schools
School District:
Eastern Carver County Schools
Interior
Above Grade Finished Area
3395
Appliances
Air-To-Air Exchanger, Dishwasher, Disposal, Double Oven, Dryer, Exhaust Fan, Humidifier, Gas Water Heater, Microwave, Range, Refrigerator, Stainless Steel Appliances, Washer, Water Softener Owned
Bathrooms
2 Full Bathrooms, 2 Three Quarter Bathrooms, 1 Half Bathroom
Below Grade Finished Area
1386
Cooling
Central Air
Fireplaces Total
1
Heating
Forced Air
Laundry Features
Laundry Room, Upper Level
Levels
Two
Exterior
Accessibility Features
None
Construction Materials
Frame
Exterior Features
Stone, Engineered Wood
Fencing
Partial
Garage Spaces
3
Lot Features
Irregular Lot
Parking Features
Attached Garage
Roof
Age 8 Years or Less, Asphalt
Financial
HOA Fee
$108
HOA Fee Frequency
Monthly
HOA Includes
Professional Mgmt, Shared Amenities
HOA Name
First Service Residential
HOA Phone
9522772700
Tax Year
2026
Taxes
$12,182

Map
Similar Listings Nearby


Copyright 2026. All rights reserved.
5310 Scenic Loop Run
Chaska, MN


