
$599,900$
5262 Oxbow Court
Champlin, MN, 55316


About 5262 Oxbow Court
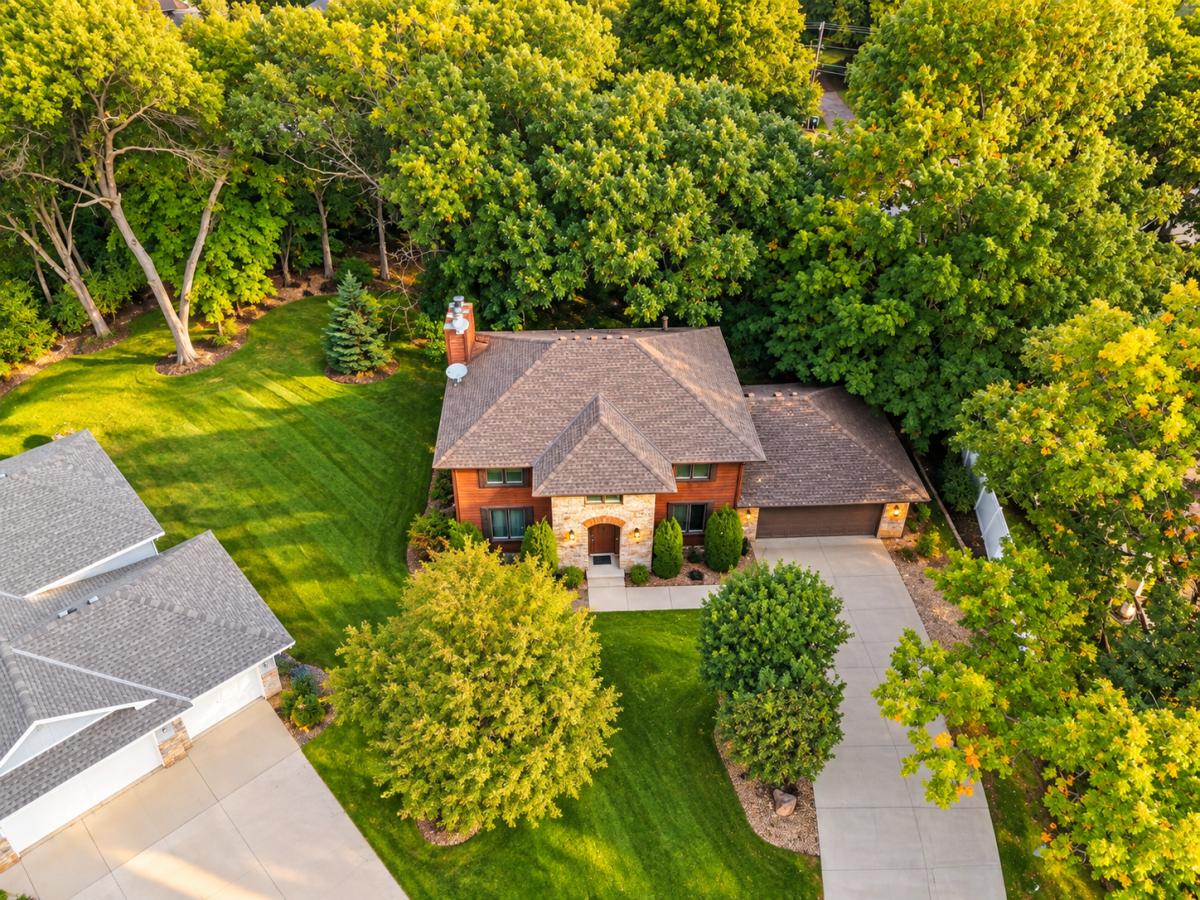
This amazing home is an entertainers dream! As you walk into the two-story entry way the first thing you will notice are the amazing ¾ inch real birch hardwood flooring that goes throughout the main level. The custom-built main-level golf simulator is sure to be a favorite, providing hours of fun for family and friends. The beautifully remodeled kitchen is perfect for anyone who loves to cook, features new stainless-steel appliances, solid maple kitchen cabinets with maple dovetail drawer boxes along with soft close cabinets and drawers, large center island and stunning countertops, beautiful backsplash along with stylish light fixtures. The living room is just off kitchen and has a wonderful stonewall with an electric fireplace. The main level also features a spacious formal dining room, perfect for family gatherings and entertaining. The main level laundry room has a brand-new washer and dryer along with custom built-in cabinets and locker area great for coming in from the garage. The upper level boasts 4 bedrooms one of which is the impressive primary bedroom with private fully updated bathroom with a separate tub and shower along with a walk-in closet. The other three upper-level bedrooms are all generous in size, all new high-end carpet in the upper level plus another fully renovated full bathroom. The lower level offers the ultimate space for entertaining, you will find an amazing custom built in bar with wine cooler and drink cooler, built in Bluetooth ceiling speakers stunning floors, large bedroom, exercise room and a ¾ bathroom. More features of this amazing home are: heated and insulated garage, solid-core doors and millwork throughout, dimmer switch lighting throughout the home, roof and windows updated in 2018, ceiling fans in all the bedrooms upstairs, large cul-de-sac lot, across from the Mississippi River, near by are Champlin-Brooklyn Park Academy, Jackson Middle School and Champlin Park High School. This location is amazing and this home offers everything you could want!
Listing Provided Courtesy of Edina Realty, Inc.
5262 Oxbow Court Property Details
Price:
$599,900
MLS #:
NST7165160
Status:
Active
Beds:
5
Baths:
4
Type:
Single Family
Subdivision:
Oxbow Glen
Listed Date:
Oct 26, 2026
Finished Sq Ft:
2,824
Total Sq Ft:
2,996
Lot Size:
15,246 sqft / 0.35 acres (approx)
Year Built:
1990
Schools
School District:
Anoka-Hennepin
Interior Features
Above Grade Finished Area
2008
Appliances
Cooktop, Dishwasher, Disposal, Dryer, Microwave, Range, Refrigerator, Stainless Steel Appliances, Washer
Bathrooms
2 Full Bathrooms, 1 Three Quarter Bathroom, 1 Half Bathroom
Below Grade Finished Area
816
Cooling
Central Air
Fireplaces Total
1
Heating
Forced Air
Laundry Features
Laundry Room, Sink, Washer Hookup
Levels
Two
Exterior & Lot Features
Accessibility Features
None
Construction Materials
Block
Exterior Features
Wood
Fencing
Partial
Garage Spaces
2
Lot Features
Public Transit (w/in 6 blks), Tree Coverage – Heavy
Parking Features
Attached Garage, Asphalt, Finished Garage, Garage Door Opener, Heated Garage
Roof
Age Over 8 Years, Asphalt
Property Taxes & Financial Details
Tax Year
2026
Taxes
$5,207

Location
Similar Homes Near 5262 Oxbow Court


Copyright 2026. All rights reserved.
5262 Oxbow Court
Champlin, MN



