
$649,900$
6206 106th N Avenue
Brooklyn Park, MN, 55443
About 6206 106th N Avenue
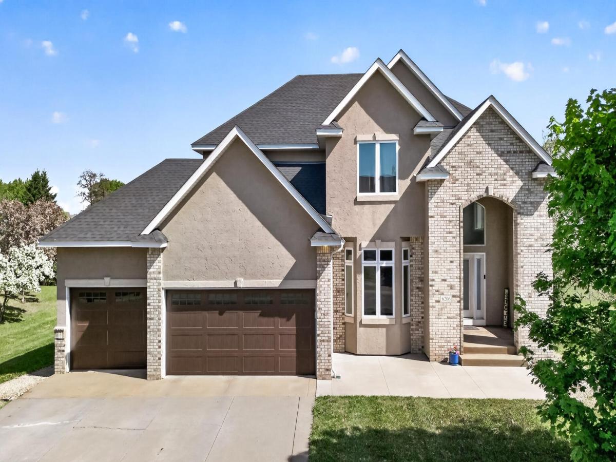
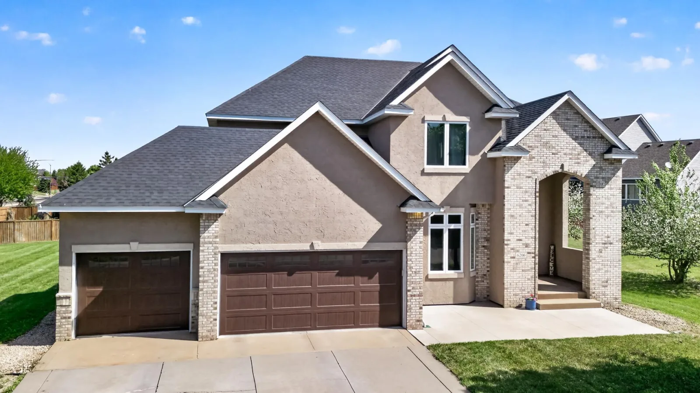
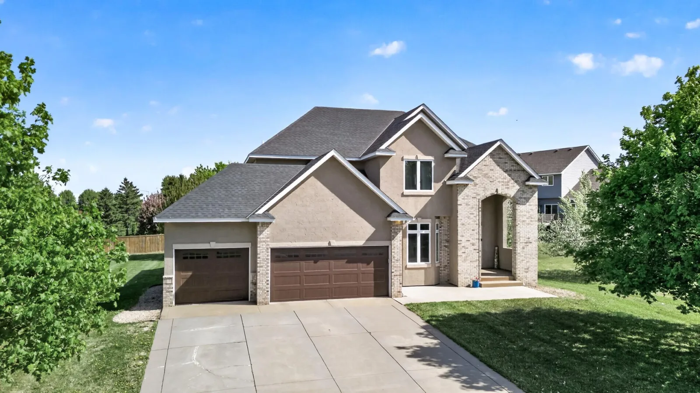
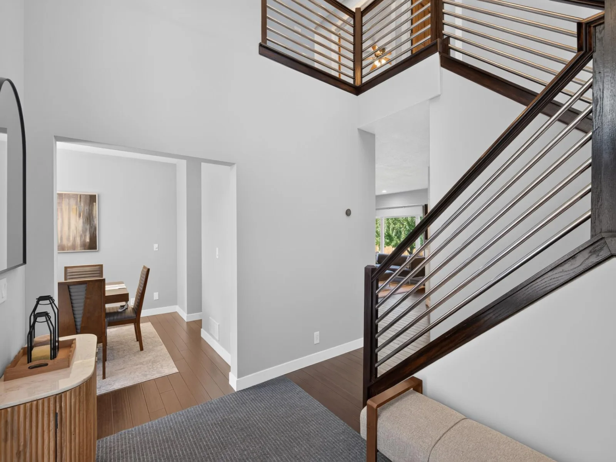
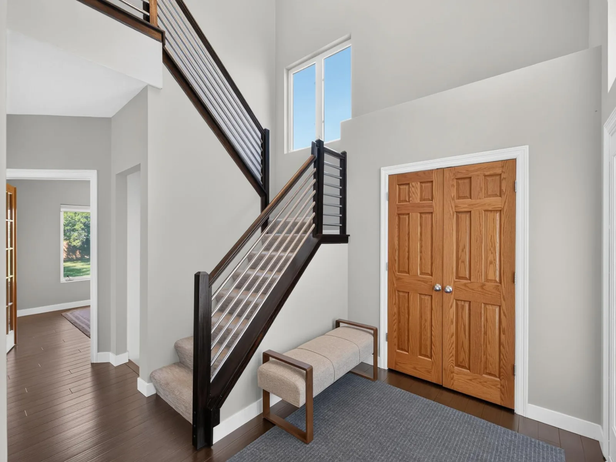
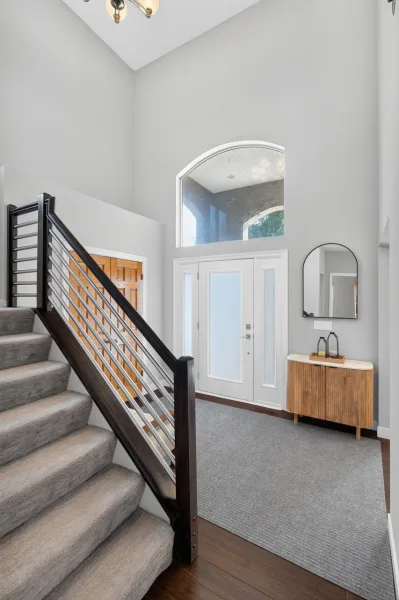
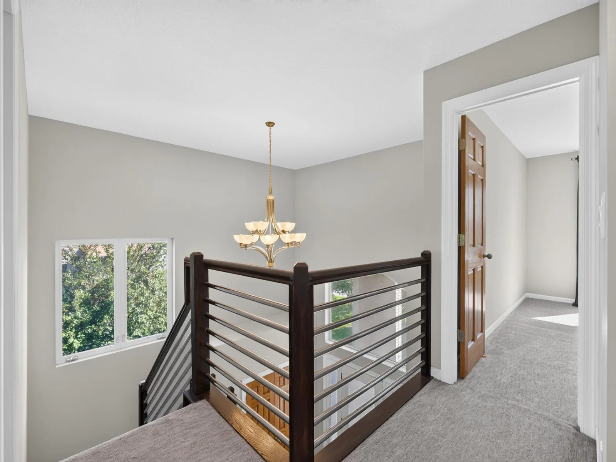
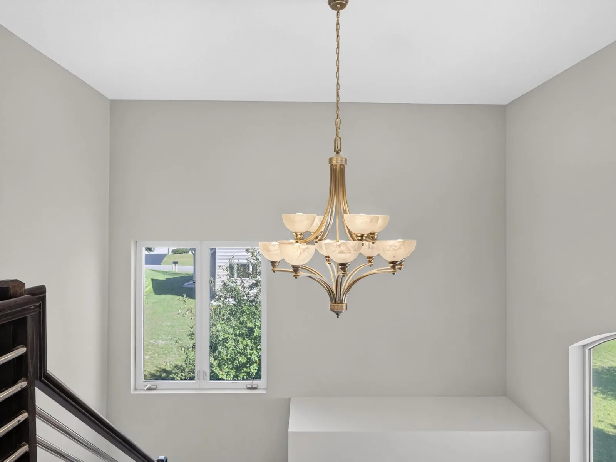
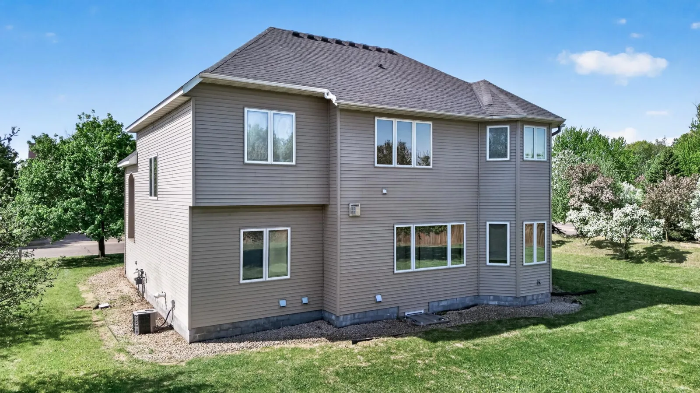
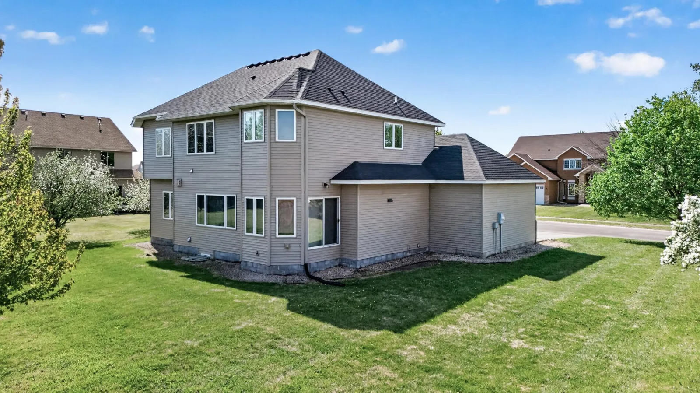
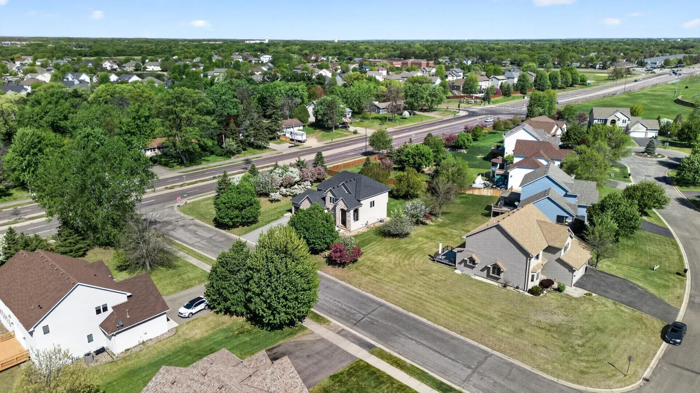
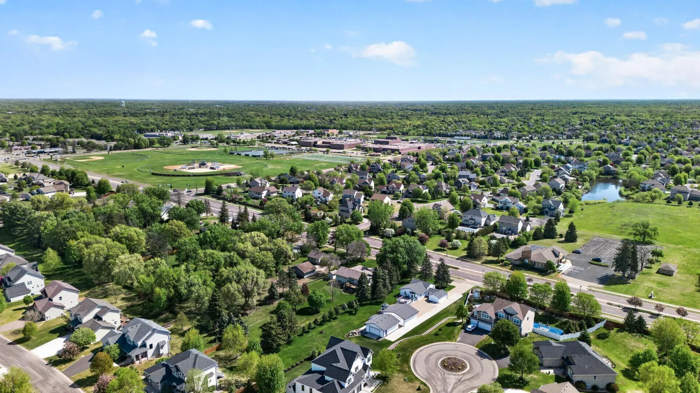
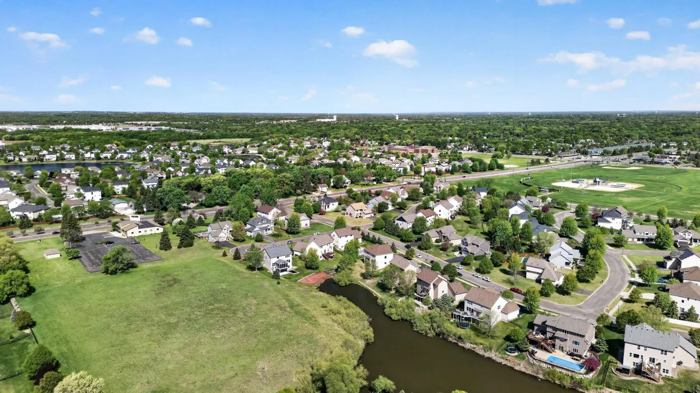
Welcome to this grand 5 bed 4 bath two-story home offering nearly 4,000 square feet of beautifully designed living space, a spacious 3-car garage, and an impressive 0.5-acre lot. A commanding front elevation with soaring full-height brick columns and an inviting front porch creates impressive curb appeal. Step inside to a stunning two-story foyer and beautiful modern staircase that immediately set the tone for this exceptional home.
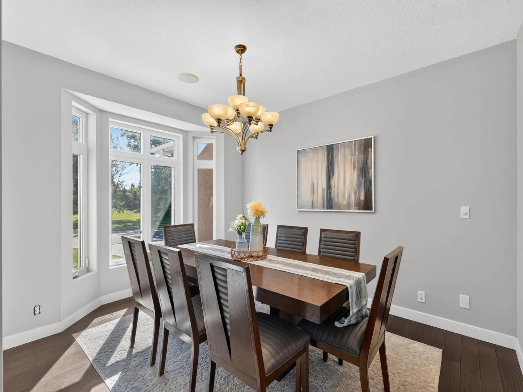
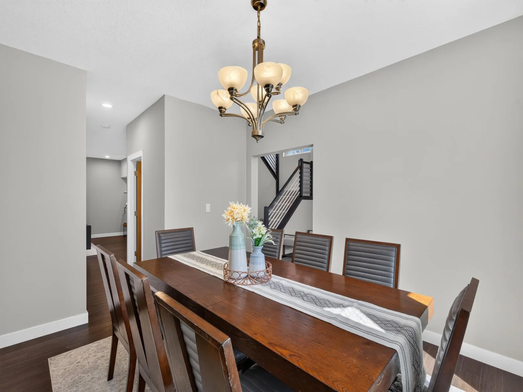
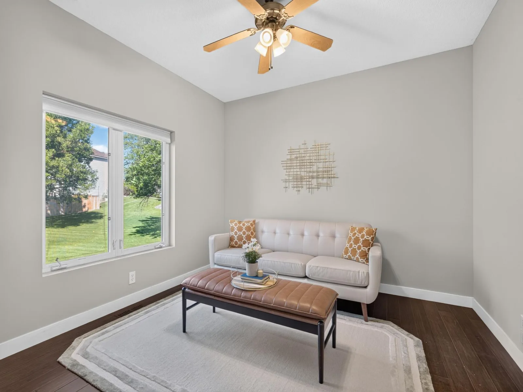
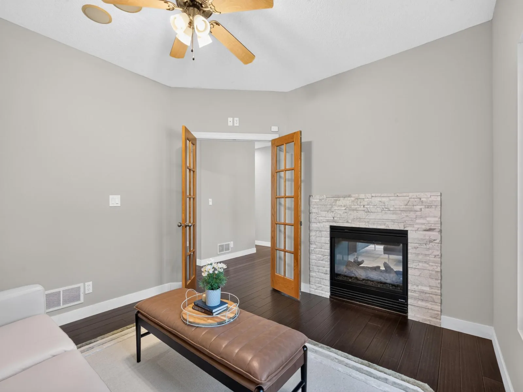
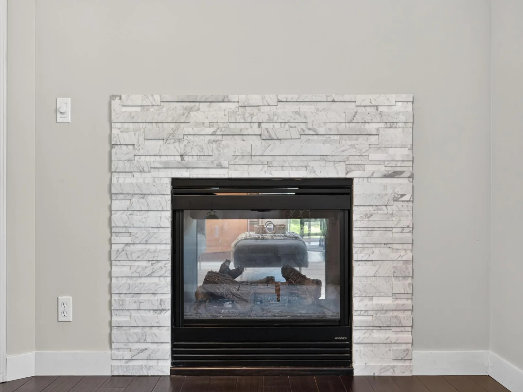
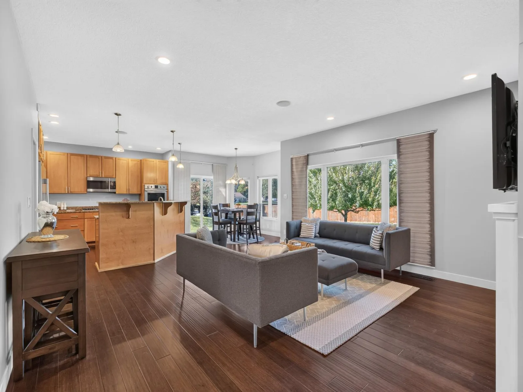
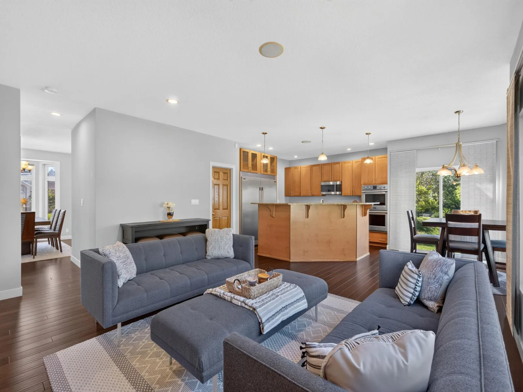
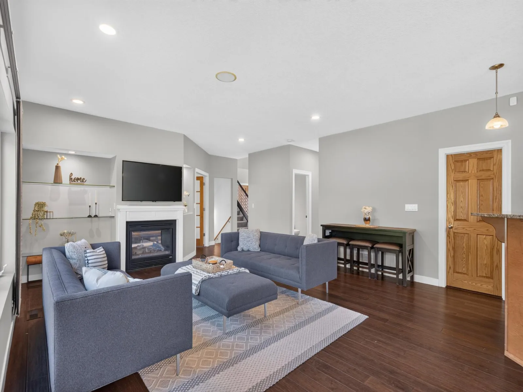
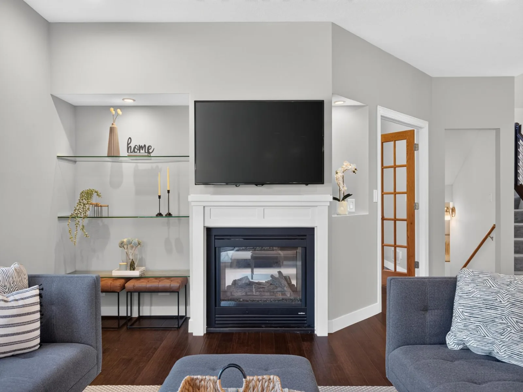
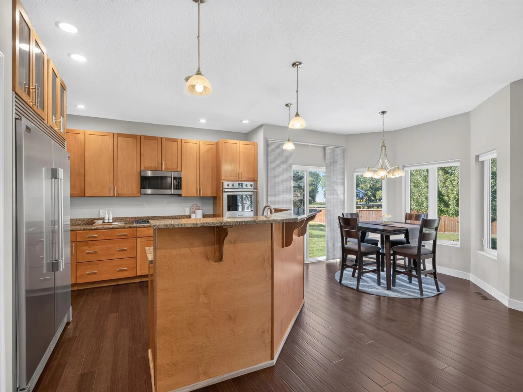
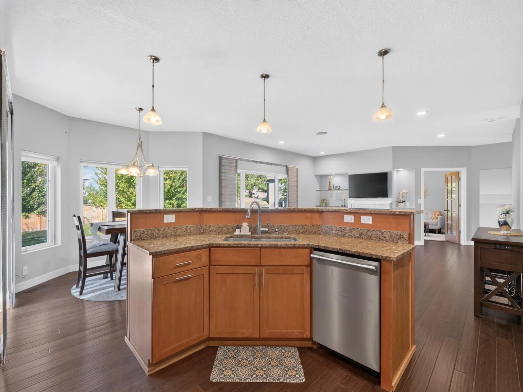
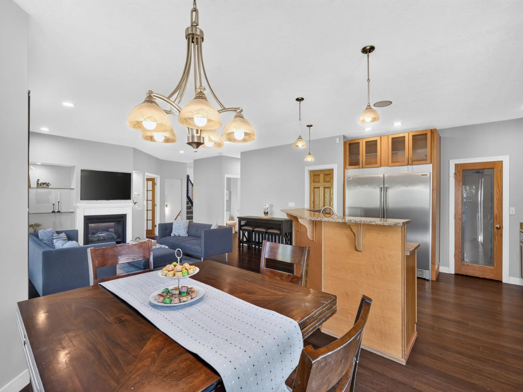
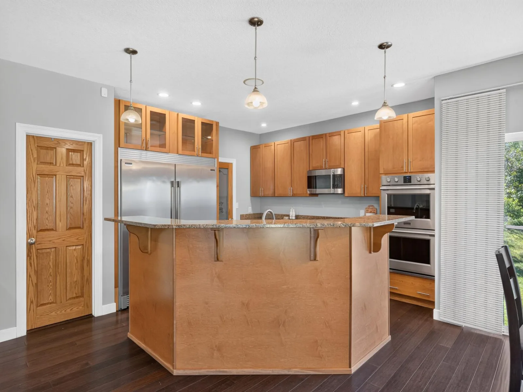
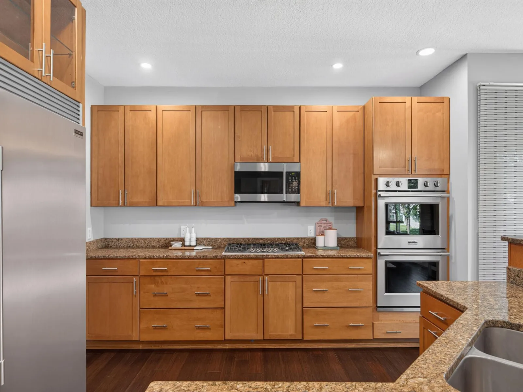
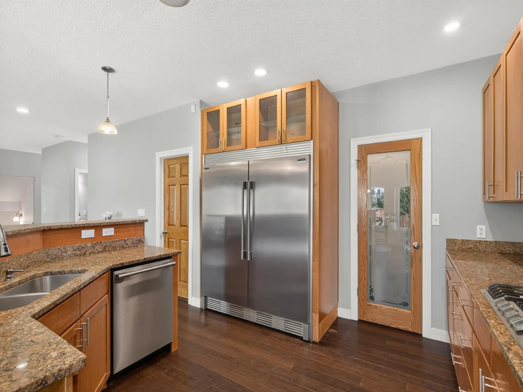
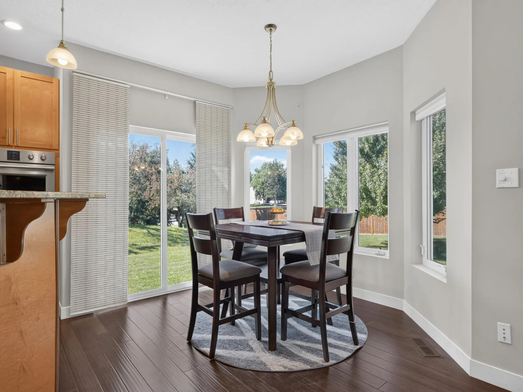
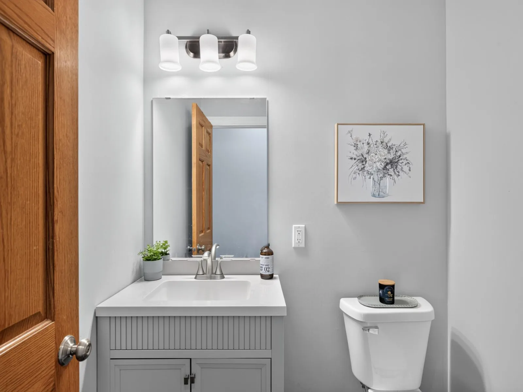
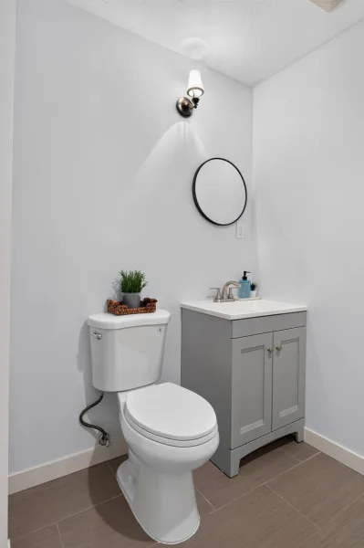
The main level is designed for both elegant entertaining and comfortable everyday living, featuring a formal dining room, office/flex room, spacious living room with a two-sided gas fireplace, informal dining area, half bath, and a convenient laundry with a closet. The gourmet kitchen is a true centerpiece, featuring custom solid maple cabinetry, high-end appliances, a built-in side-by-side column refrigerator and freezer set, double wall ovens, gas cooktop, pantry, and abundant space for gathering and entertaining.
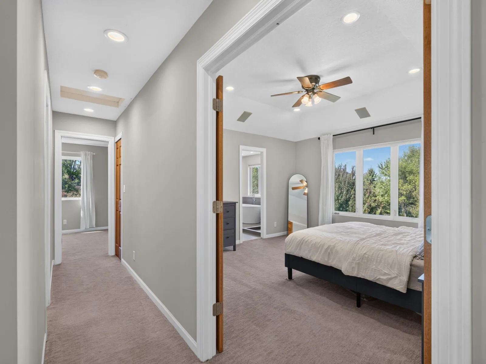
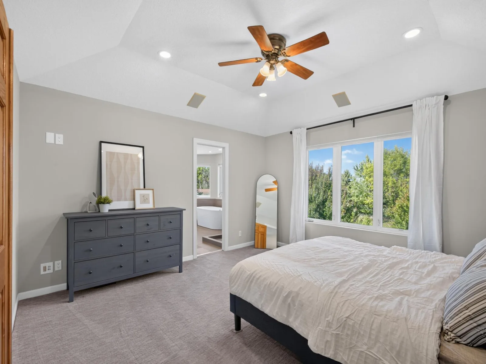
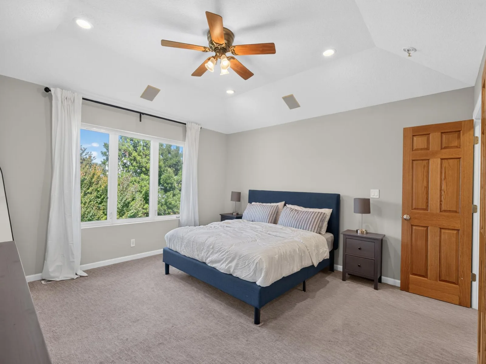
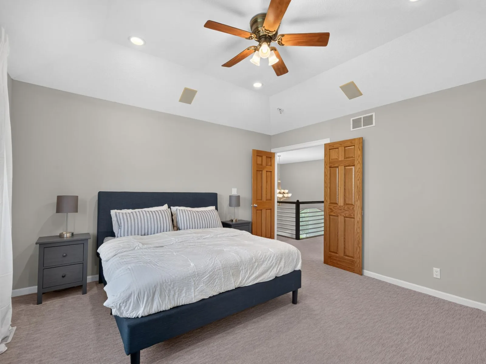
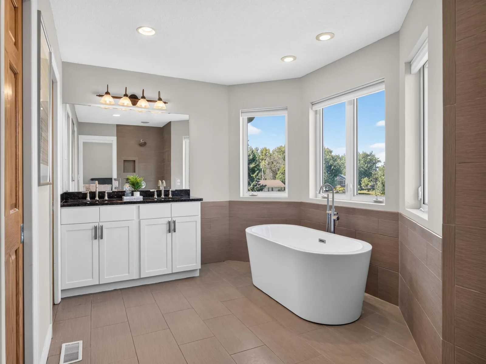
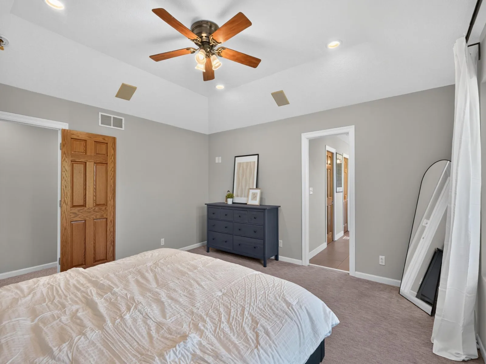
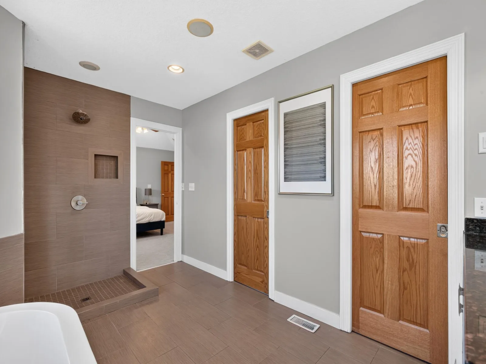
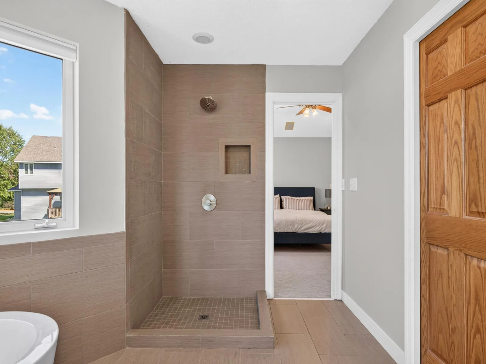
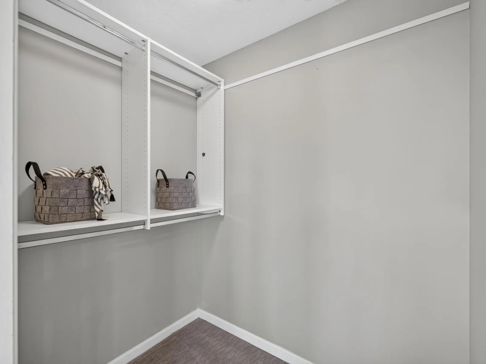
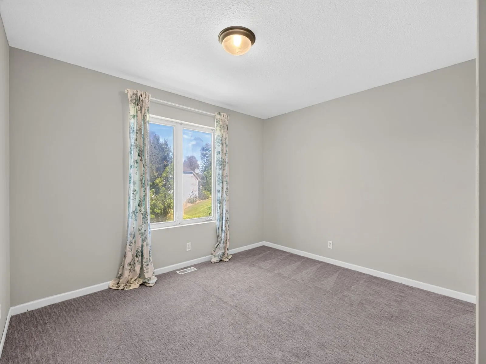
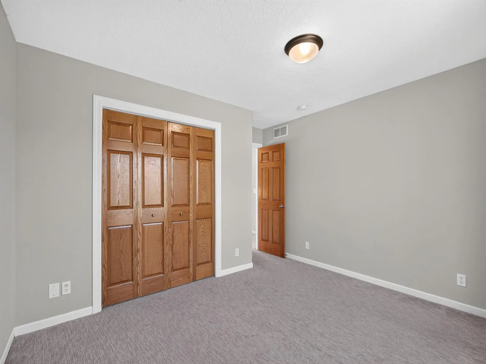
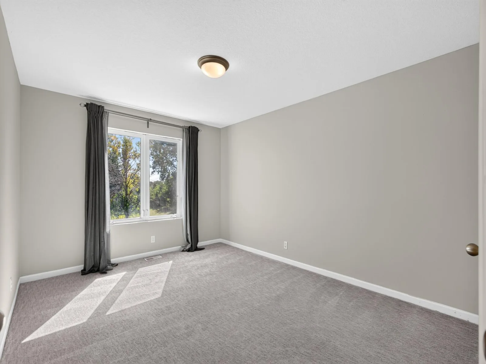
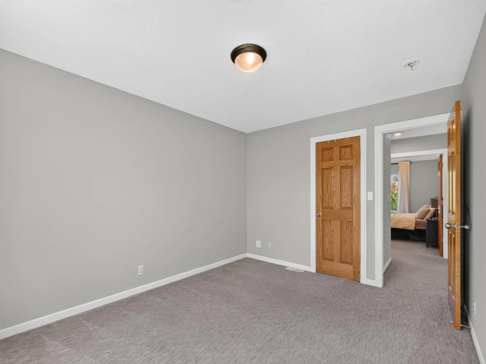
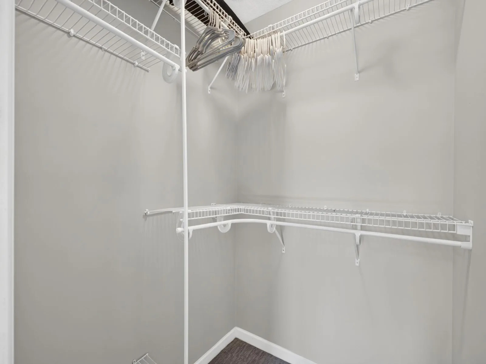
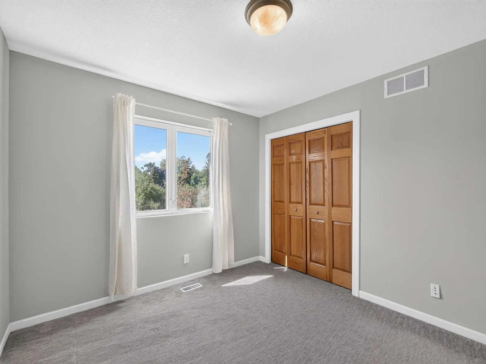
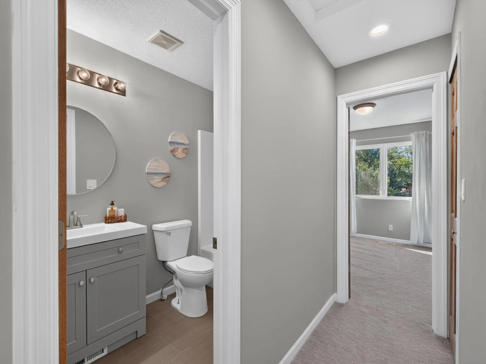
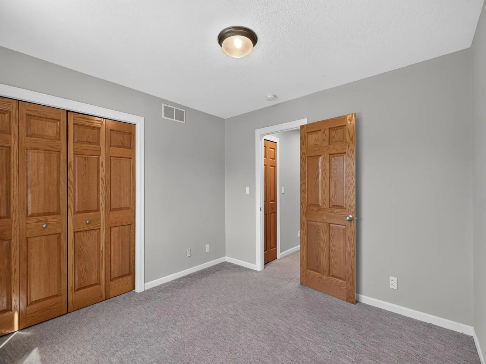
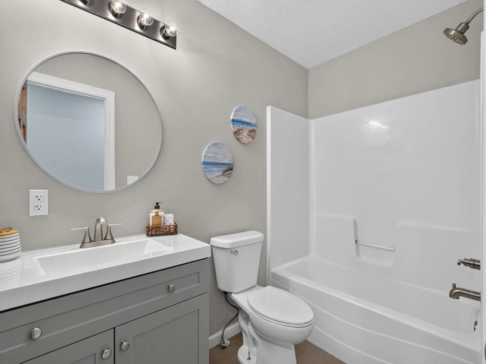
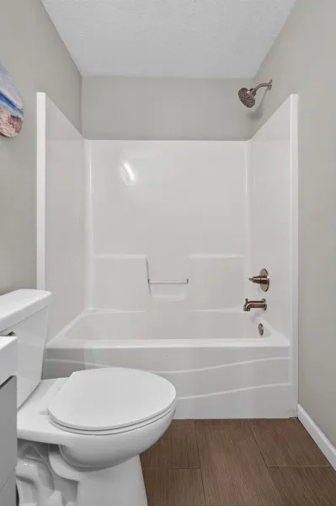
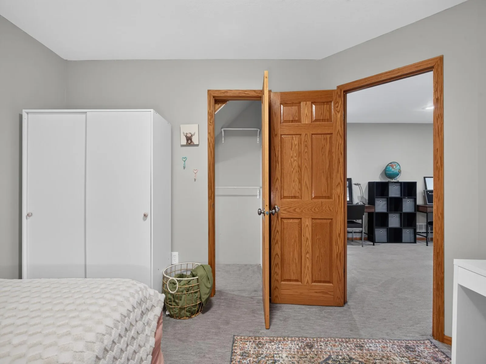
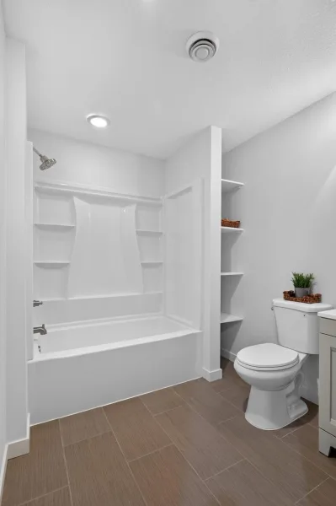
Upstairs, you’ll find four generously sized bedrooms, including a spacious primary suite with a private bath featuring a separate soaking tub & shower and double vanity. Three additional large bedrooms, including one with a walk-in closet, and a hallway bathroom complete the upper level.
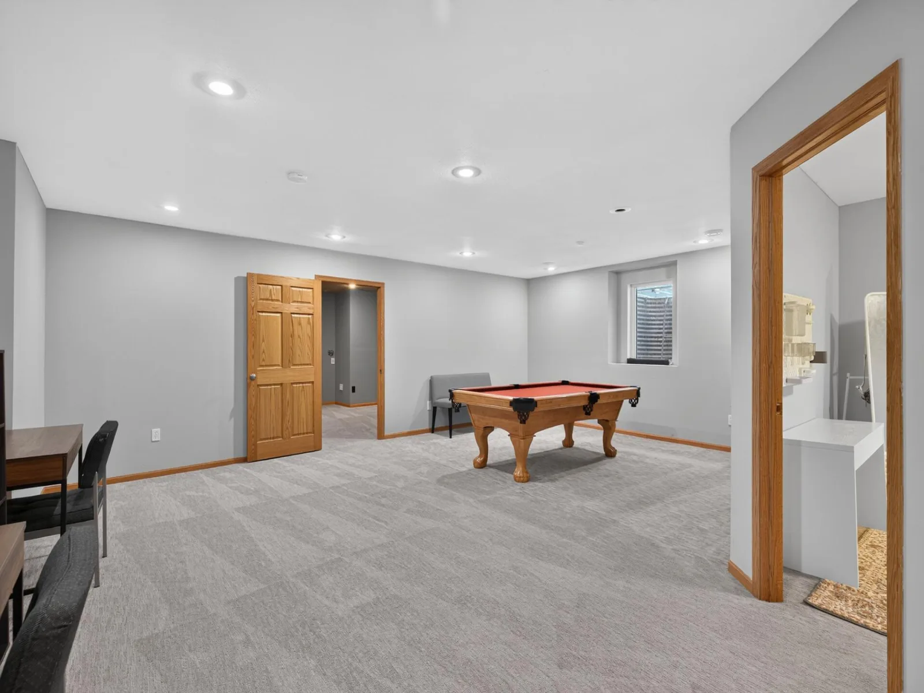
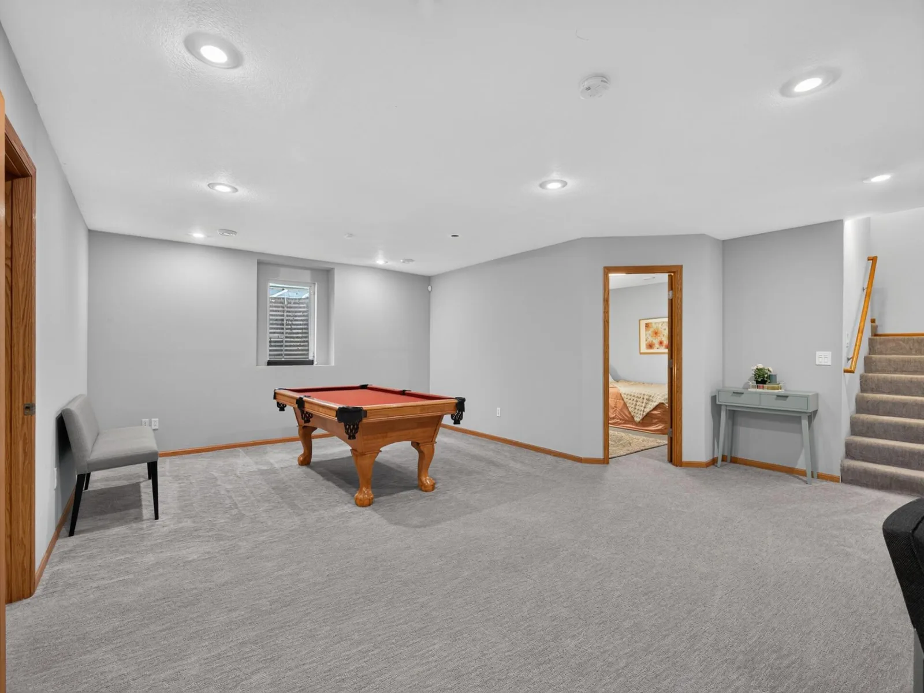
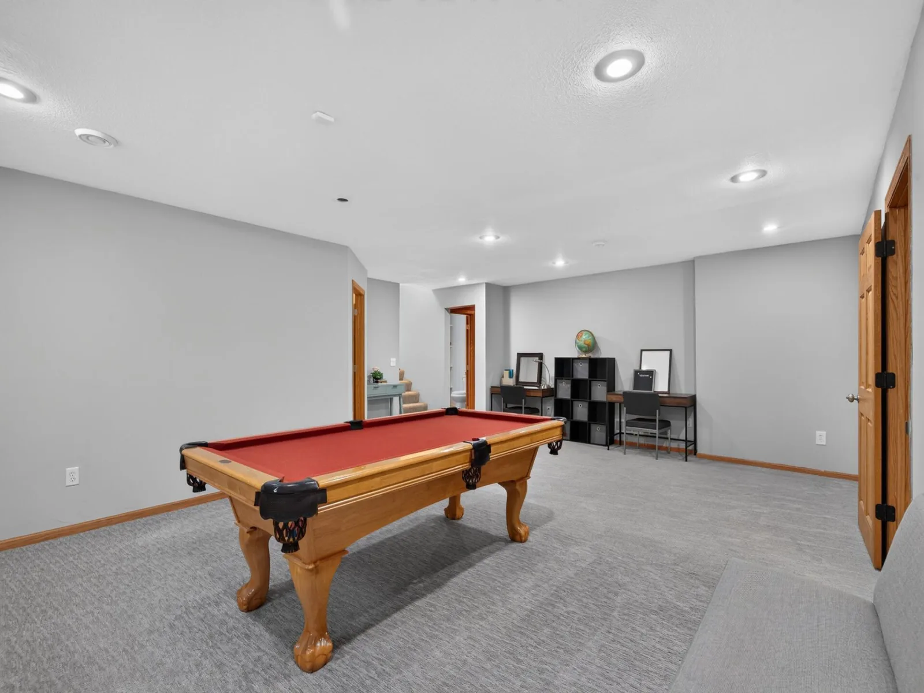
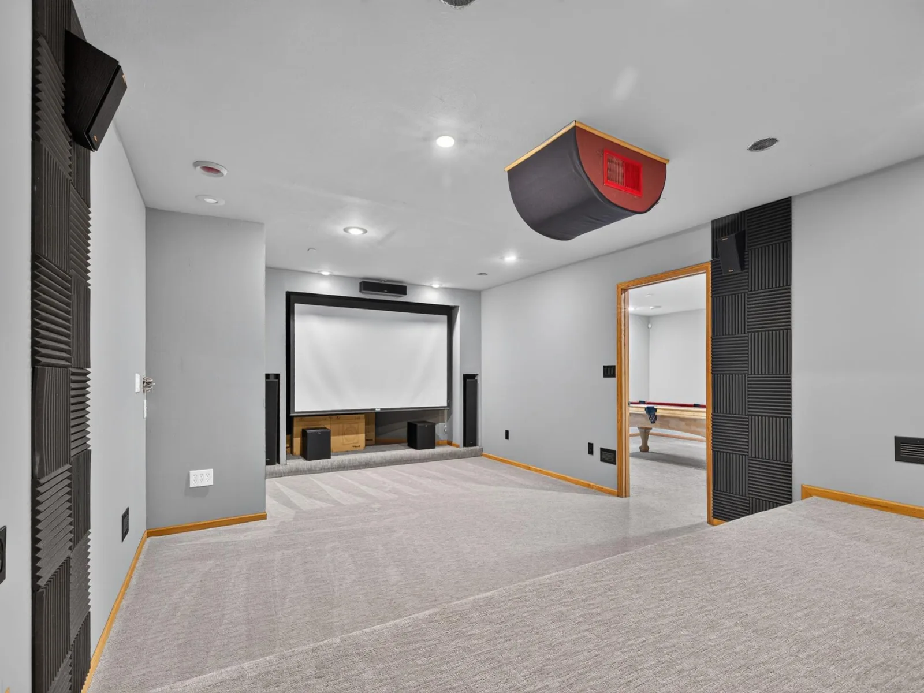
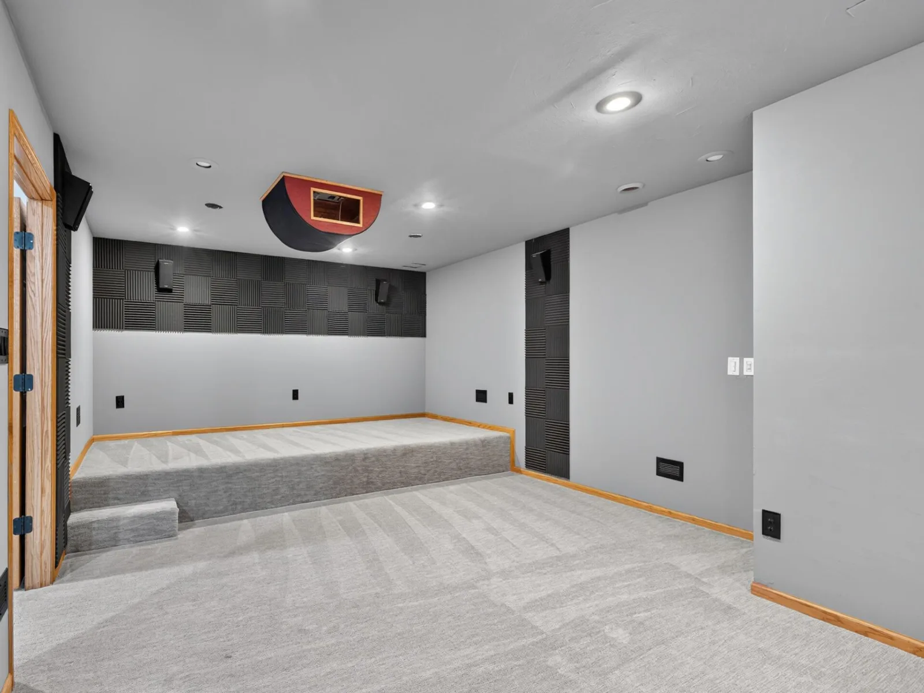
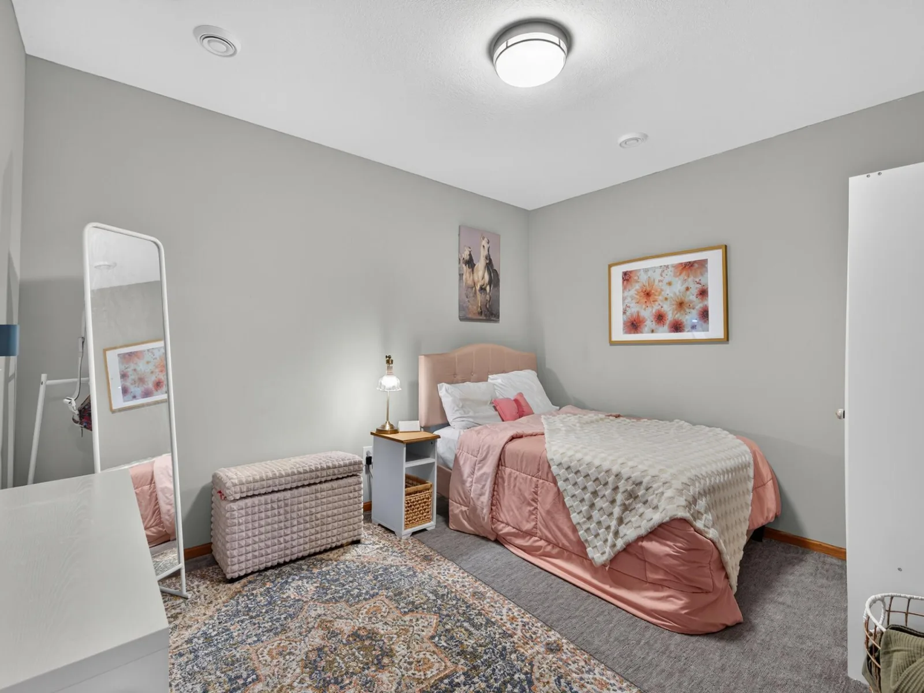
The finished lower level offers even more impressive living space with a fifth non-conforming bedroom, full bathroom, large family room, and an expansive movie theater/media room, perfect for movie nights, game days, and entertaining.
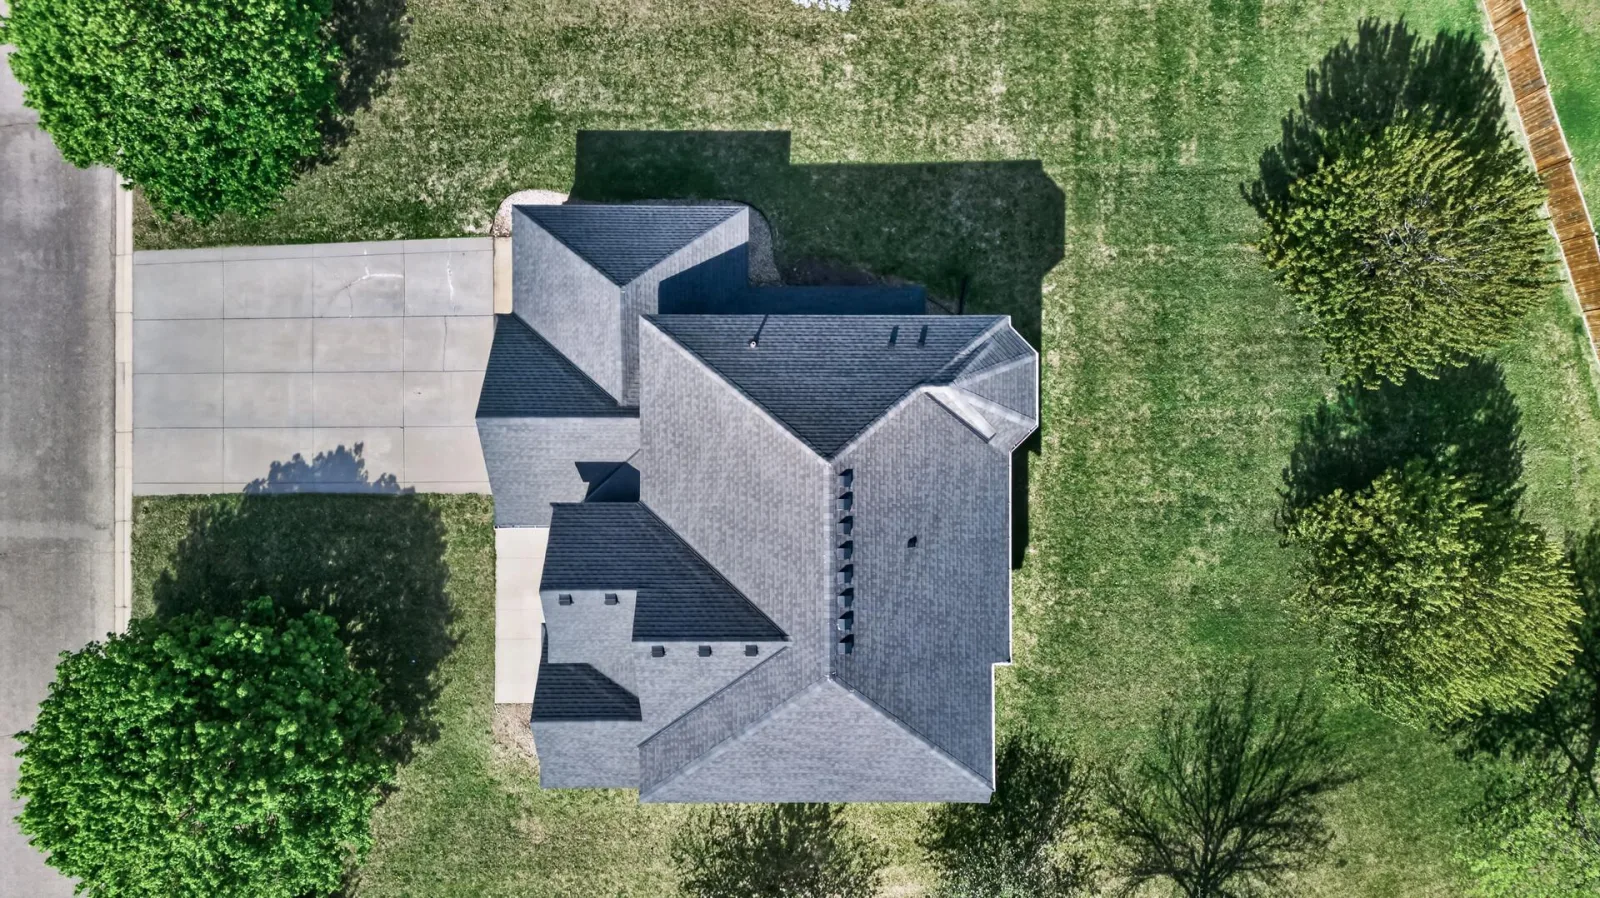
Major recent improvements include brand new Furnace & A/C (July 2026) and Roof (2023).
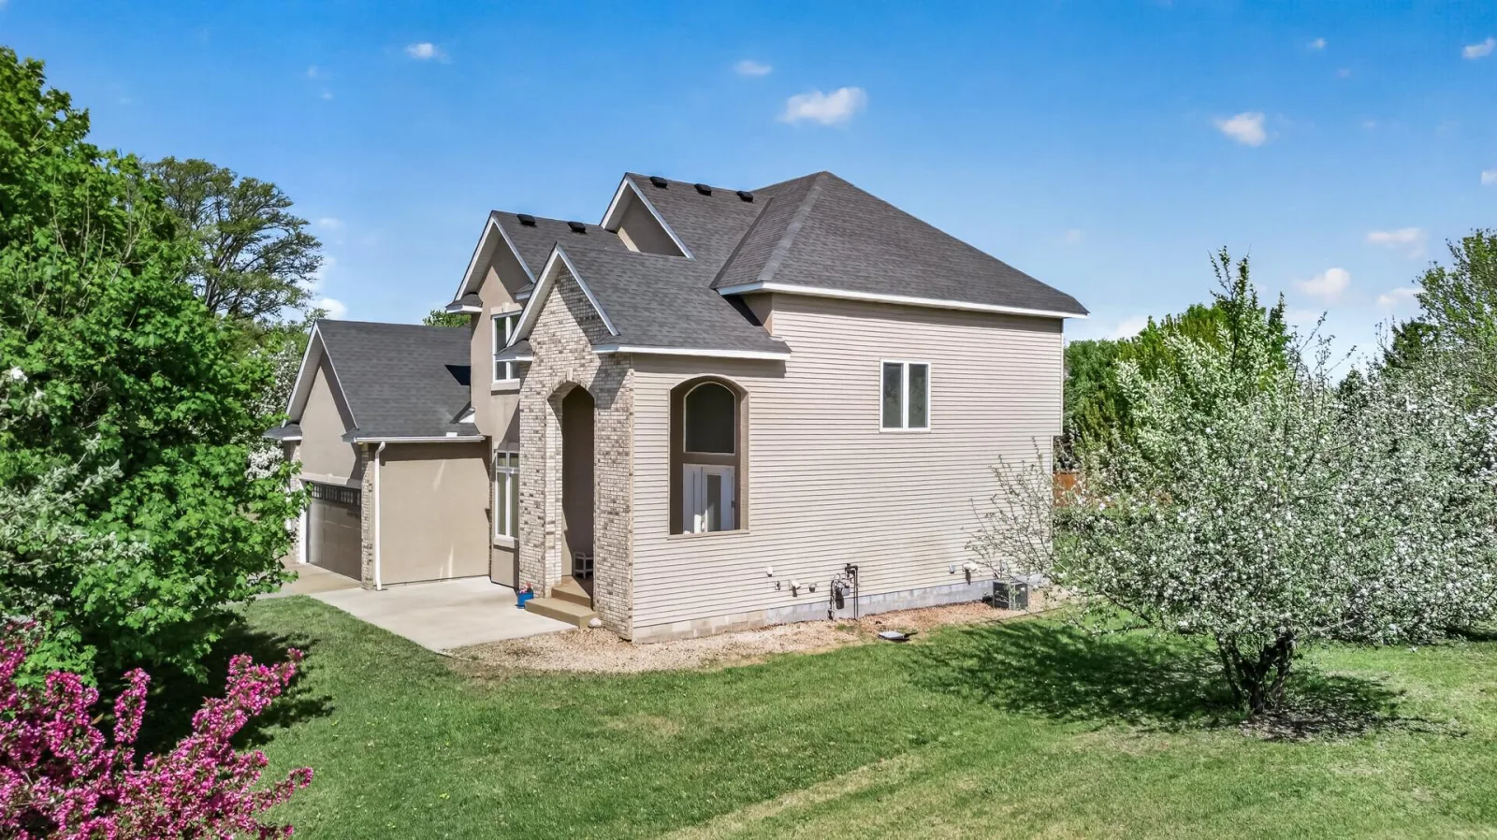
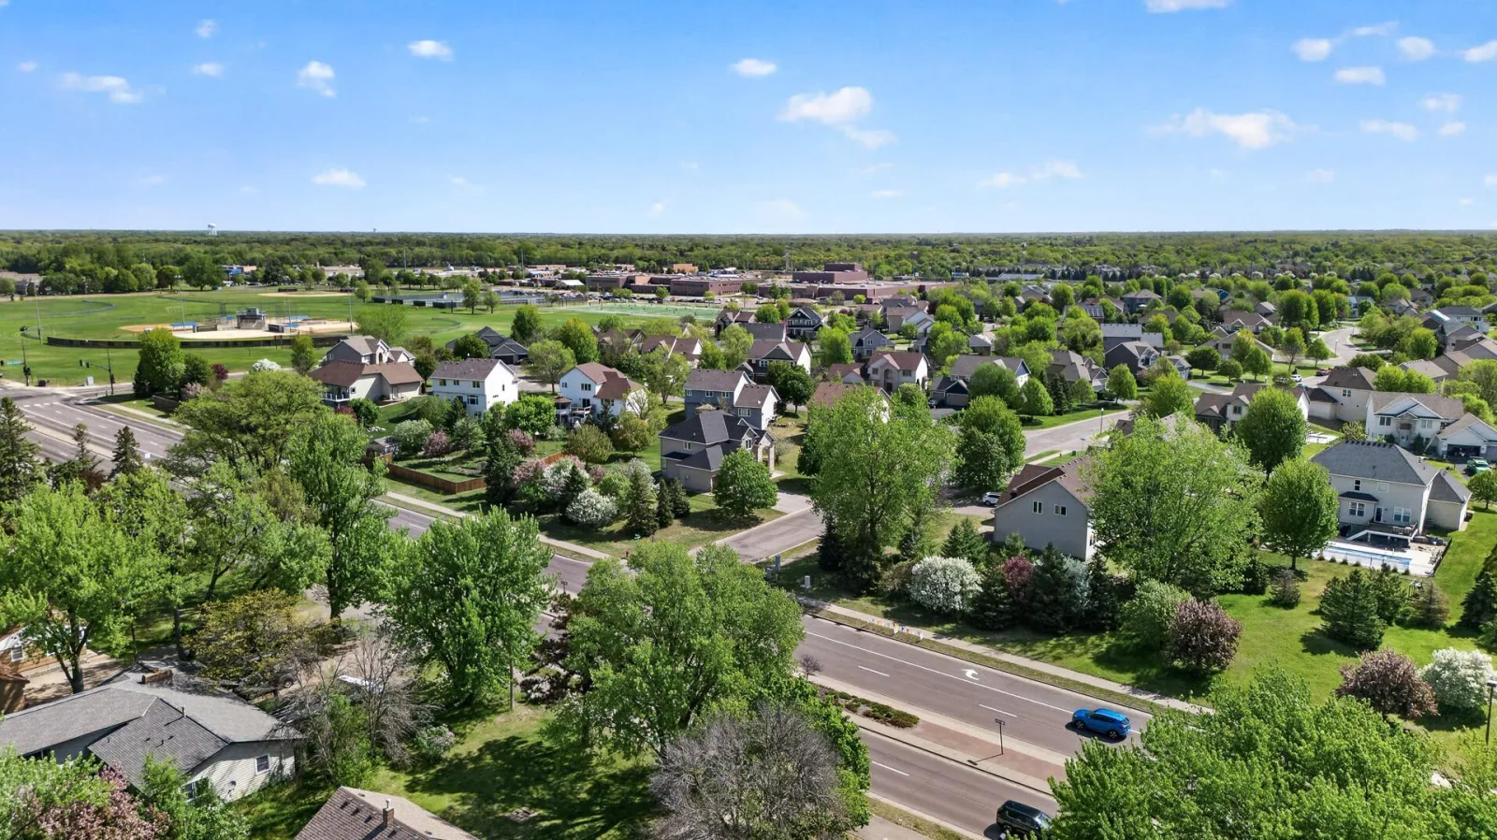
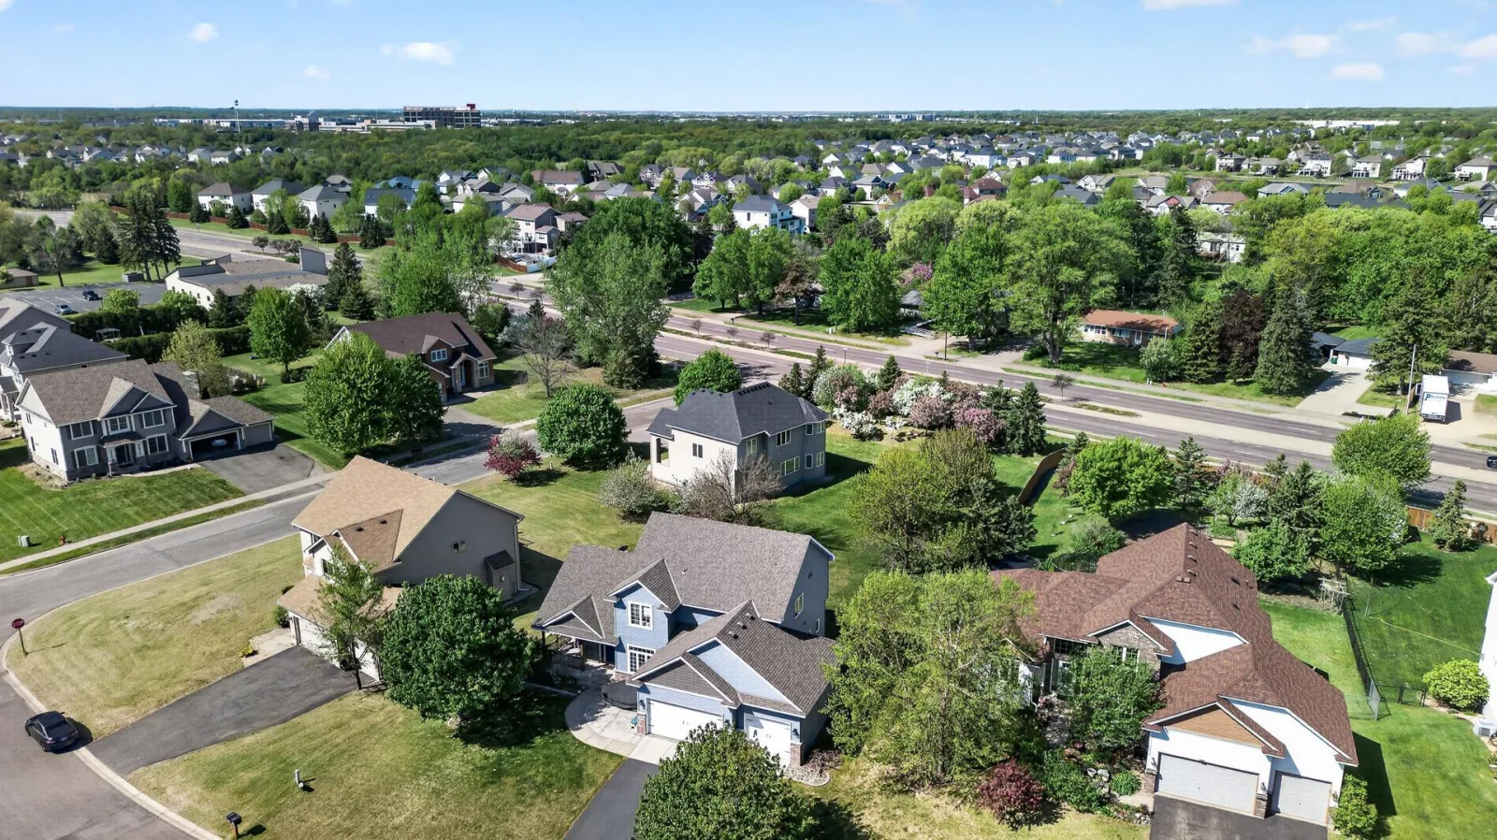
Ideally located within walking distance of the highly rated Oxbow Creek Elementary, Jackson Middle, and Champlin Park High in the Anoka-Hennepin School District. With its stately presence, expansive half-acre setting, spacious floor plan, impressive entertaining areas, major recent updates, and convenient location, this exceptional home offers the perfect blend of luxury, comfort, and everyday functionality.
Listing Provided Courtesy of Fish MLS Realty
6206 106th N Avenue Property Details
Price:
$649,900
MLS #:
NST7143503
Status:
Active
Beds:
4
Baths:
4
Type:
Single Family
Subdivision:
Prairie Gardens 2nd Add
Listed Date:
Sep 13, 2026
Finished Sq Ft:
3,957
Total Sq Ft:
3,957
Lot Size:
21,780 sqft / 0.50 acres (approx)
Year Built:
2005
Schools
School District:
Anoka-Hennepin
Interior Features
Above Grade Finished Area
2597
Appliances
Air-To-Air Exchanger, Cooktop, Dishwasher, Disposal, Double Oven, Dryer, Gas Water Heater, Microwave, Refrigerator, Stainless Steel Appliances, Wall Oven, Washer, Water Softener Owned
Bathrooms
3 Full Bathrooms, 1 Half Bathroom
Below Grade Finished Area
1360
Cooling
Central Air
Fireplaces Total
1
Heating
Forced Air
Laundry Features
Laundry Room, Main Level
Levels
Two
Exterior & Lot Features
Accessibility Features
None
Exterior Features
Stone, Stucco, Vinyl
Garage Spaces
3
Lot Features
Corner Lot, Tree Coverage – Medium
Parking Features
Attached Garage, Concrete, Garage Door Opener
Roof
Age 8 Years or Less, Asphalt
Property Taxes & Financial Details
HOA Fee
$170
HOA Fee Frequency
Annually
HOA Includes
Other
HOA Name
Prairie Garden
HOA Phone
6123639409
Tax Year
2026
Taxes
$7,599

Location
Similar Homes Near 6206 106th N Avenue


Copyright 2026. All rights reserved.
6206 106th N Avenue
Brooklyn Park, MN



