
$499,990
1909 Meridian Curve
Carver, MN, 55315
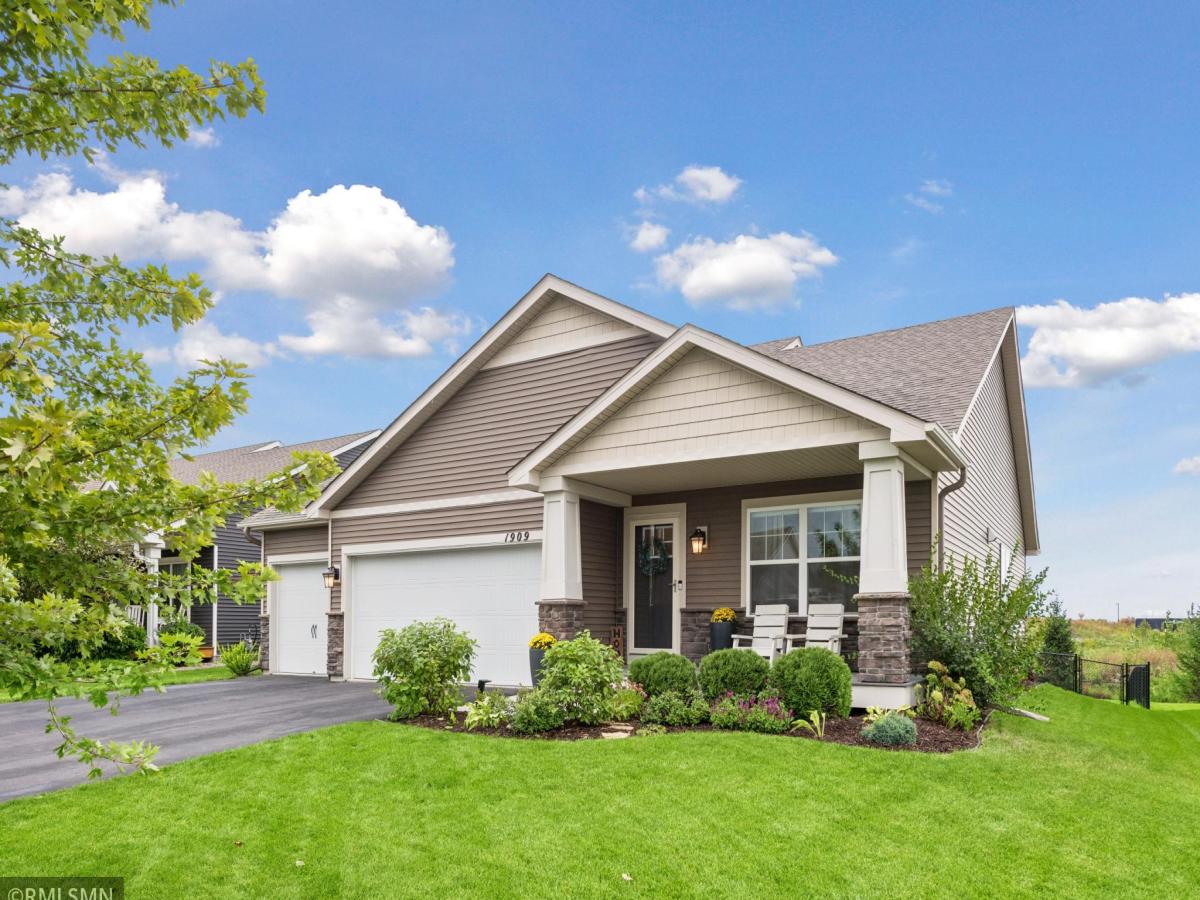


Thoughtfully upgraded and beautifully maintained, this four-bedroom, three-bath home offers the benefits of newer construction with distinctive finishes and completed outdoor spaces already in place. The main level features wide-plank luxury vinyl flooring and a striking great room anchored by a marble-tiled fireplace, custom floating shelves, and an architectural slat accent wall.
Vaulted ceilings and the open Everett floor plan create a bright, connected living space encompassing the kitchen, dining area, and great room. The kitchen includes quartz countertops, stainless steel appliances, a gas range, center island seating, and generous storage. A dedicated office at the front of the home provides a private, polished space for working from home.
Upstairs, the primary suite features a walk-in closet and a beautifully remodeled bathroom with dual sinks and a custom-built, tiled walk-in shower. Two additional bedrooms and a full bathroom complete the upper level.
The finished walkout lower level provides even more flexible living space, with newly added LVP flooring, a spacious family room, a fourth bedroom, a full bathroom, and a laundry area. Outside, the fenced backyard includes established landscaping, a platform deck, and a stamped-concrete patio — creating an inviting space for entertaining, relaxing, and play.
Located in Carver’s Meridian Fields neighborhood near Carver Elementary, parks, trails, and convenient Highway 212 access, this move-in-ready home combines thoughtful design, substantial upgrades, and everyday functionality — all with the added benefit of a three-car garage.
Vaulted ceilings and the open Everett floor plan create a bright, connected living space encompassing the kitchen, dining area, and great room. The kitchen includes quartz countertops, stainless steel appliances, a gas range, center island seating, and generous storage. A dedicated office at the front of the home provides a private, polished space for working from home.
Upstairs, the primary suite features a walk-in closet and a beautifully remodeled bathroom with dual sinks and a custom-built, tiled walk-in shower. Two additional bedrooms and a full bathroom complete the upper level.
The finished walkout lower level provides even more flexible living space, with newly added LVP flooring, a spacious family room, a fourth bedroom, a full bathroom, and a laundry area. Outside, the fenced backyard includes established landscaping, a platform deck, and a stamped-concrete patio — creating an inviting space for entertaining, relaxing, and play.
Located in Carver’s Meridian Fields neighborhood near Carver Elementary, parks, trails, and convenient Highway 212 access, this move-in-ready home combines thoughtful design, substantial upgrades, and everyday functionality — all with the added benefit of a three-car garage.
Listing Provided Courtesy of RE/MAX Advisors-West
Property Details
Price:
$499,990
MLS #:
NST7146066
Status:
Active
Beds:
4
Baths:
3
Type:
Single Family
Subdivision:
Meridian Fields
Listed Date:
Sep 17, 2026
Finished Sq Ft:
2,268
Total Sq Ft:
2,268
Lot Size:
9,583 sqft / 0.22 acres (approx)
Year Built:
2020
Schools
School District:
Eastern Carver County Schools
Interior
Above Grade Finished Area
1695
Appliances
Dishwasher, Disposal, Dryer, Electric Water Heater, Exhaust Fan, Microwave, Range, Refrigerator, Washer, Water Softener Owned
Bathrooms
2 Full Bathrooms, 1 Three Quarter Bathroom
Below Grade Finished Area
573
Cooling
Central Air
Fireplaces Total
1
Heating
Forced Air
Laundry Features
Electric Dryer Hookup, Laundry Closet, Lower Level, Washer Hookup
Levels
Three Level Split
Exterior
Accessibility Features
None
Construction Materials
Frame
Exterior Features
Stone, Vinyl
Fencing
Chain Link
Garage Spaces
3
Parking Features
Attached Garage, Asphalt, Garage Door Opener
Roof
Age 8 Years or Less, Asphalt
Financial
Tax Year
2026
Taxes
$5,836

Map
Similar Listings Nearby


Copyright 2026. All rights reserved.
1909 Meridian Curve
Carver, MN


