
$549,990$
2018 Tamarack Road
Carver, MN, 55315
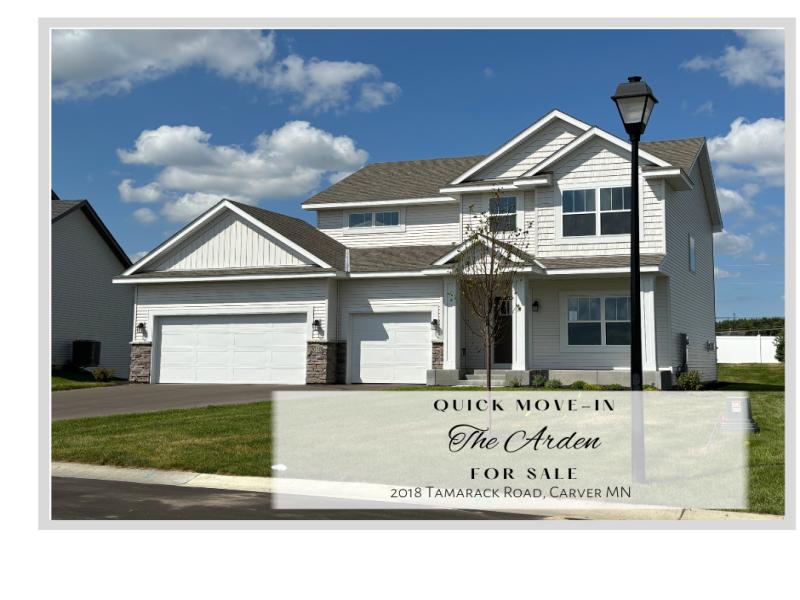


About 2018 Tamarack Road
This move-in-ready 3,250 sq. ft. “Arden” home in Carver’s The Preserve is available for immediate occupancy. It is the final opportunity in a nearly sold-out community. It features 5 beds, 4 baths, a private “open sky view” lot, and a major price improvement.Home Highlights:Main Level: Open layout, a functional kitchen with quartz countertops and a walk-in pantry, a spacious dining area, a versatile flex room, and upgraded flooring.Upper Level: Owner’s suite with a walk-in closet, 3 additional bedrooms, a full bath, and a laundry room.Lower Level: Newly finished space with a large recreation area, gaming space, a guest bedroom, and a full bathroom.Exterior & Perks: An insulated 3-car garage, an irrigation system, professional landscaping, and no HOA fees.
Listing Provided Courtesy of Brandl/Anderson Realty
2018 Tamarack Road Property Details
Price:
$549,990
MLS #:
NST7027968
Status:
Active
Beds:
5
Baths:
4
Type:
Single Family
Subdivision:
Carver Preserve
Listed Date:
Feb 27, 2026
Finished Sq Ft:
3,252
Total Sq Ft:
3,506
Lot Size:
11,761 sqft / 0.27 acres (approx)
Year Built:
2025
Schools
School District:
Eastern Carver County Schools
Interior Features
Above Grade Finished Area
2343
Appliances
Dishwasher, Disposal, Exhaust Fan, Humidifier, Gas Water Heater, Microwave, Range, Refrigerator, Stainless Steel Appliances
Bathrooms
3 Full Bathrooms, 1 Half Bathroom
Below Grade Finished Area
909
Cooling
Central Air
Fireplaces Total
1
Heating
Forced Air, Fireplace(s), Humidity Control
Laundry Features
Electric Dryer Hookup, Upper Level
Levels
Two
Exterior & Lot Features
Accessibility Features
Hallways 42″+, Other, Smart Technology
Association Amenities
Trail(s)
Exterior Features
Stone, Vinyl
Garage Spaces
3
Lot Features
Sod Included in Price, Underground Utilities
New Construction YN
1
Parking Features
Attached Garage, Asphalt, Insulated Garage
Roof
Architectural Shingle
Property Taxes & Financial Details
HOA Fee Frequency
N/A
HOA Name
N/A
Tax Year
2025
Taxes
$7,618

Location
Similar Homes Near 2018 Tamarack Road


Copyright 2026. All rights reserved.
2018 Tamarack Road
Carver, MN



