
$508,945$
1908 Ravine Road
Carver, MN, 55315


About 1908 Ravine Road
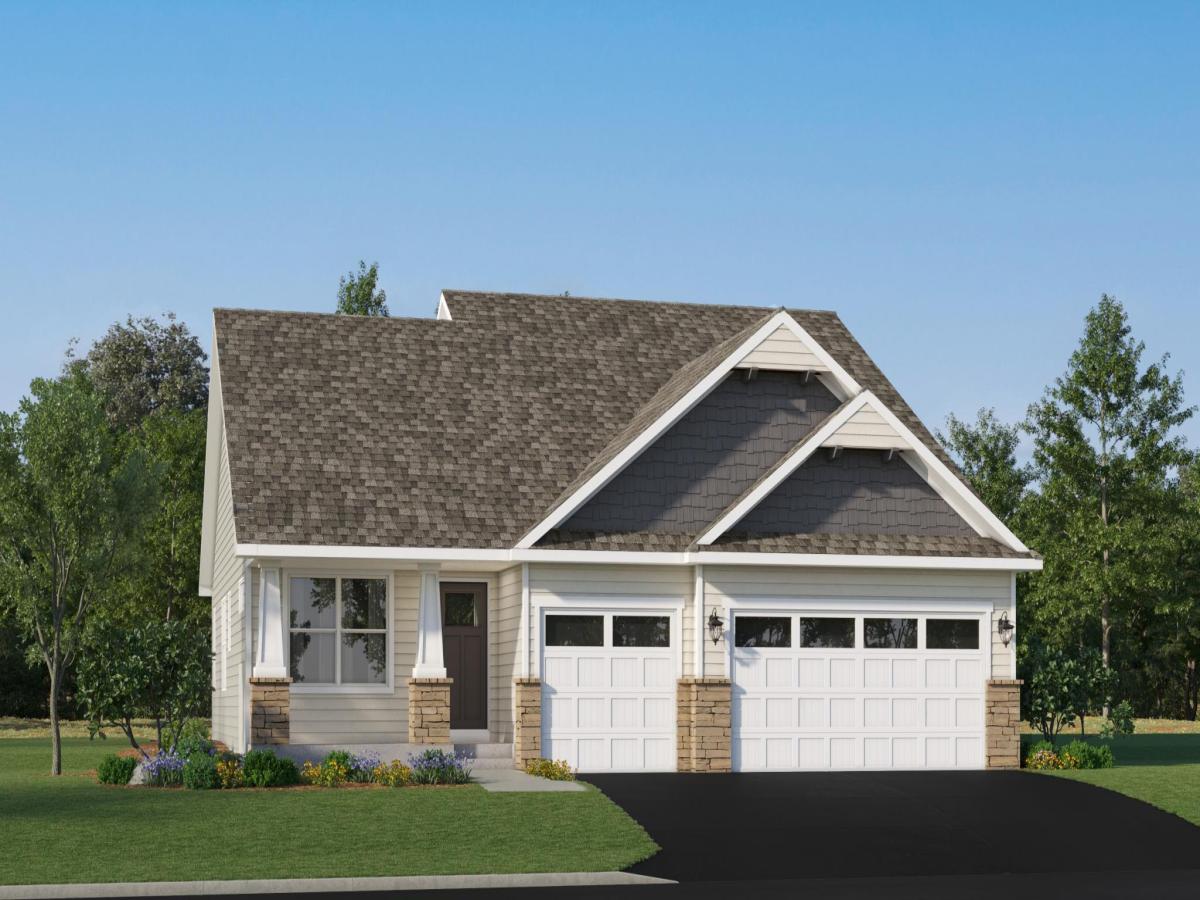
This home is under construction and available for a March closing! The new two-story Courtland II floorplan offers a modern and versatile design, perfect for contemporary living. The main level boasts vaulted ceilings in the Great Room and dining area, creating an open and airy ambiance, complemented by a stylish kitchen with a center island and a flexible space with French doors, ideal for a home office, playroom, or creative use. Upstairs, the luxurious owner’s suite and two additional bedrooms provide comfort and privacy, while the lower level features a fourth bedroom, a full bathroom, and a spacious recreation room—perfect for guests or additional living space. This home also includes an irrigation system and a finished lower-level bathroom, adding convenience and practicality. Beautiful wetland views offer added privacy from the breathtaking backyard! Enjoy this brand new home – where everything is included – featuring a washer/dryer, water softener, and blinds!
Listing Provided Courtesy of Lennar Sales Corp
1908 Ravine Road Property Details
Price:
$508,945
MLS #:
NST7166114
Status:
Active
Beds:
4
Baths:
3
Type:
Single Family
Subdivision:
Timber Creek
Listed Date:
Oct 28, 2026
Finished Sq Ft:
2,328
Total Sq Ft:
2,328
Lot Size:
10,890 sqft / 0.25 acres (approx)
Year Built:
2026
Schools
School District:
Eastern Carver County Schools
Interior Features
Above Grade Finished Area
1582
Appliances
Air-To-Air Exchanger, Dishwasher, Disposal, Dryer, Humidifier, Microwave, Range, Refrigerator, Stainless Steel Appliances, Tankless Water Heater, Washer, Water Softener Owned
Bathrooms
2 Full Bathrooms, 1 Three Quarter Bathroom
Below Grade Finished Area
746
Cooling
Central Air
Fireplaces Total
1
Heating
Forced Air, Fireplace(s)
Laundry Features
In Basement, Gas Dryer Hookup, Lower Level, Washer Hookup
Levels
Three Level Split
Exterior & Lot Features
Accessibility Features
None
Construction Materials
Other, Concrete, Frame
Exterior Features
Stone, Other, Vinyl
Garage Spaces
3
Lot Features
Sod Included in Price, Underground Utilities
New Construction YN
1
Parking Features
Attached Garage, Asphalt, Garage Door Opener
Roof
Age 8 Years or Less, Asphalt
Property Taxes & Financial Details
Tax Year
2026

Location
Similar Homes Near 1908 Ravine Road


Copyright 2026. All rights reserved.
1908 Ravine Road
Carver, MN



