
$320,000$
107 Ridgebrook Drive #107
Cannon Falls, MN, 55009
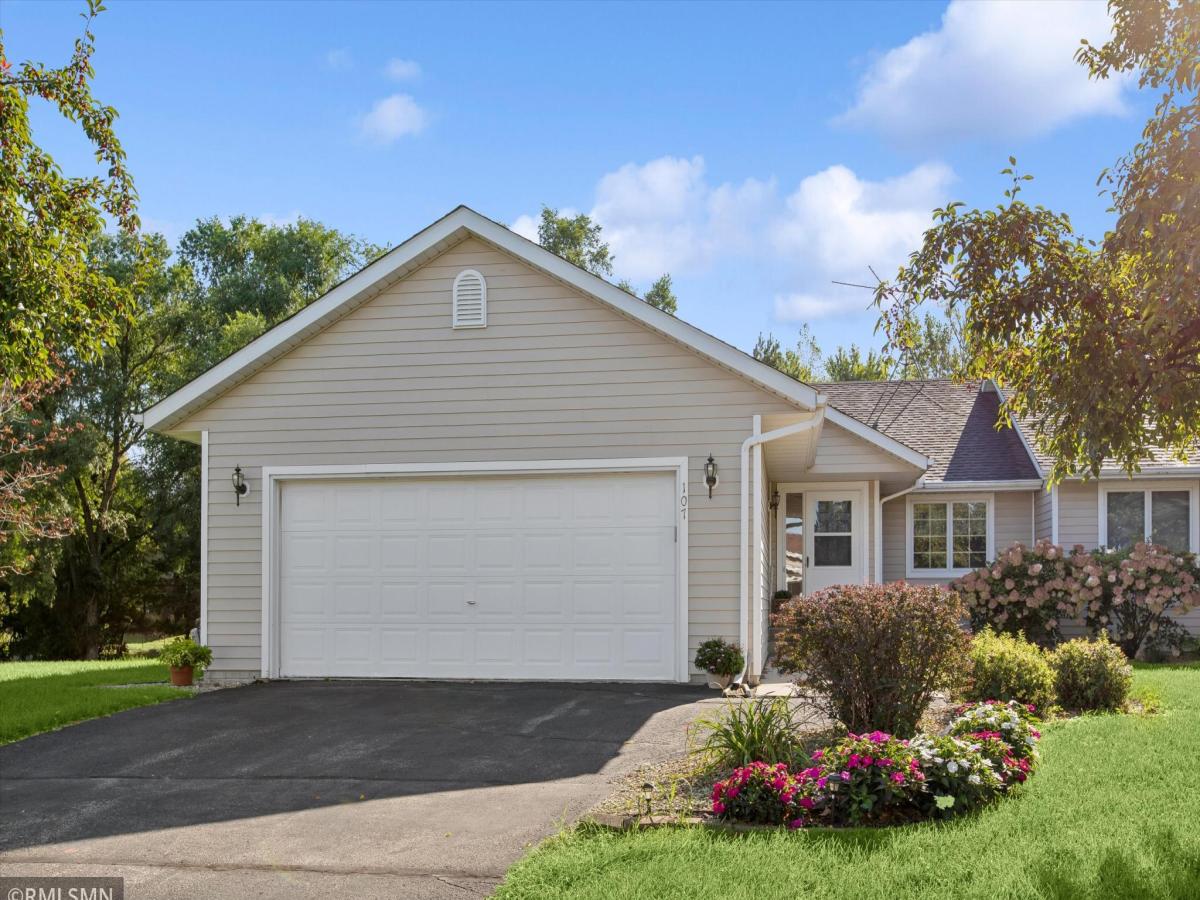


About 107 Ridgebrook Drive #107
Spacious, inviting, and ready for your personal touch! This 2-bedroom, 2-bath townhome offers a fantastic open-concept floor plan with comfortable living spaces throughout. The main level features a kitchen and dining area that flow effortlessly into the living room, where a cozy gas fireplace creates the perfect gathering space. Convenient main-floor laundry adds to the ease of everyday living.
The spacious primary bedroom ensuite is a standout, featuring its own sitting area—ideal for a home office, reading nook, hobby space, or simply a quiet place to unwind. Just a few steps down, discover the awesome sunroom overlooking the private backyard—a wonderful spot to enjoy your morning coffee, curl up with a good book, or relax and take in the peaceful setting. The lower level provides even more room to spread out with a large family room, second bedroom, ¾ bath, and a generous storage room. With new flooring and a little fresh paint – this townhome offers a great opportunity to add your own finishing touches and make it truly yours. New furnace and AC in 2021. Great space, a versatile floor plan, and a private backyard setting—come see all this townhome has to offer!
The spacious primary bedroom ensuite is a standout, featuring its own sitting area—ideal for a home office, reading nook, hobby space, or simply a quiet place to unwind. Just a few steps down, discover the awesome sunroom overlooking the private backyard—a wonderful spot to enjoy your morning coffee, curl up with a good book, or relax and take in the peaceful setting. The lower level provides even more room to spread out with a large family room, second bedroom, ¾ bath, and a generous storage room. With new flooring and a little fresh paint – this townhome offers a great opportunity to add your own finishing touches and make it truly yours. New furnace and AC in 2021. Great space, a versatile floor plan, and a private backyard setting—come see all this townhome has to offer!
Listing Provided Courtesy of Cannon Realty
107 Ridgebrook Drive #107 Property Details
Price:
$320,000
MLS #:
NST7142365
Status:
Active
Beds:
2
Baths:
2
Type:
Single Family
Subtype:
(TH) Side x Side
Subdivision:
RIDGEBROOK CONDOMINIUMS
Listed Date:
Sep 10, 2026
Finished Sq Ft:
2,382
Total Sq Ft:
3,016
Year Built:
1994
Schools
School District:
Cannon Falls
Interior Features
Above Grade Finished Area
1508
Appliances
Dishwasher, Dryer, Microwave, Range, Refrigerator, Washer, Water Softener Owned
Bathrooms
1 Full Bathroom, 1 Three Quarter Bathroom
Below Grade Finished Area
874
Cooling
Central Air
Fireplaces Total
1
Heating
Forced Air
Laundry Features
Laundry Room, Main Level
Levels
One
Exterior & Lot Features
Accessibility Features
None
Exterior Features
Vinyl
Garage Spaces
2
Parking Features
Attached Garage, Garage Door Opener
Property Taxes & Financial Details
HOA Fee
$175
HOA Fee Frequency
Monthly
HOA Includes
Lawn Care, Maintenance Grounds, Sanitation, Snow Removal
HOA Name
Ridgebrook Condo Inc.
HOA Phone
9786609570
Tax Year
2026
Taxes
$4,400

Location
Similar Homes Near 107 Ridgebrook Drive #107


Copyright 2026. All rights reserved.
107 Ridgebrook Drive #107
Cannon Falls, MN



