
$379,400$
30389 72nd Avenue Way
Cannon Falls, MN, 55009
About 30389 72nd Avenue Way
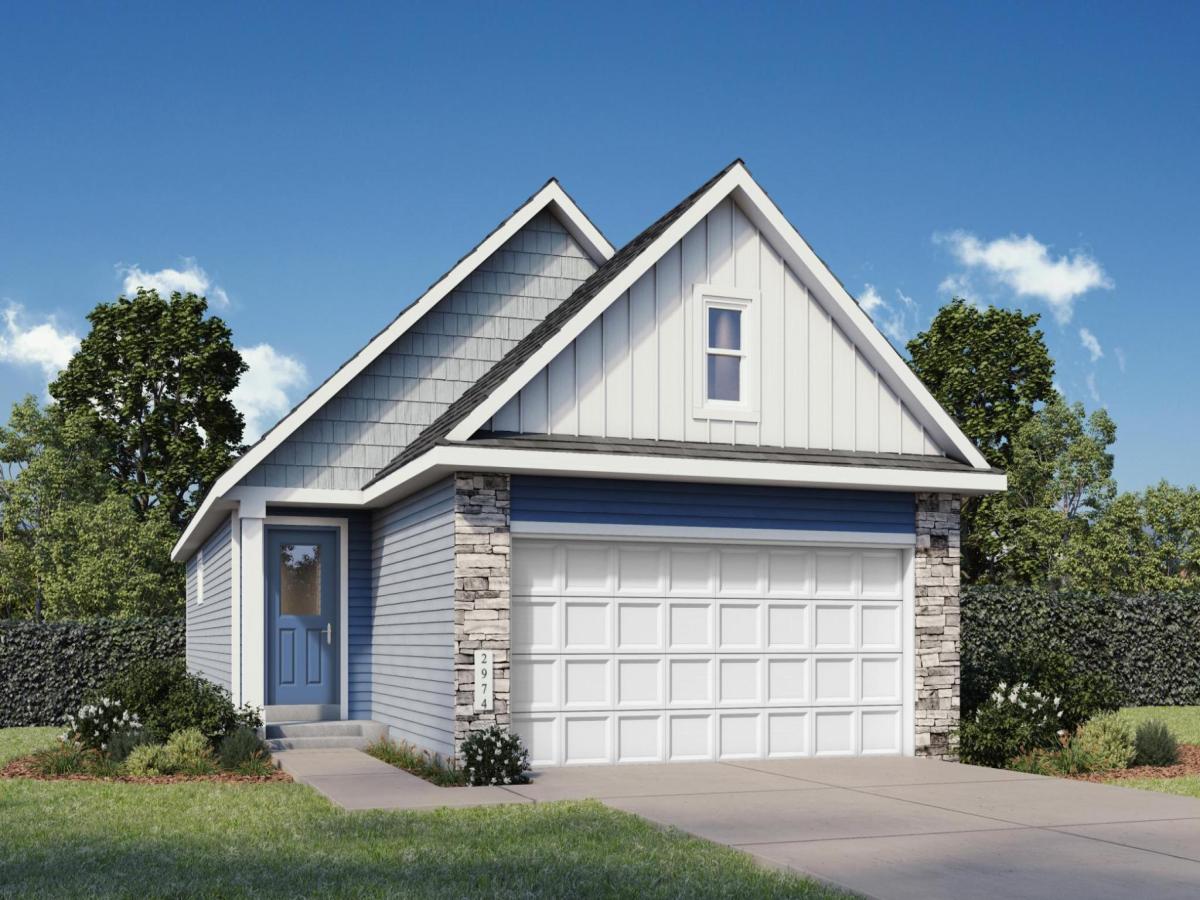
Enjoy the convenience of 1-Level living with a variety of other detached villa home designs that are available to choose from that will best fit your lifestyle and needs. This detached villa includes 2 bedrooms 3 bathrooms, office and a 2 car garage. Main level has owner’s bedroom with a walk-in closet & bathroom. Finishing out the main level there is the kitchen with quartz countertops & stainless steel appliances, dining area, great room, mud/laundry room, and foyer area. The lower level has a spacious family room, 1 additional bedroom, office/flex room and full bath. Please note this is a TO-BE-BUILT, there is no home to show. When built, you are only minutes away from the Cannon Falls downtown, bike trails, Cannon Falls Schools and just a quick drive on Hwy 52 to Rochester/Mayo Clinic or St Paul/surrounding suburbs. This could be your brand new home, or there are other available lots to build a different plan for your new home! This home INCLUDES passive radon system, air exchanger, 1-2-10 MN home warranties. Home and development information, including pricing, included features, terms, availability/amenities, are subject to change prior to sale at any time without notice or obligation. Photographs, virtual tours, colors, features, and sizes are for illustration purposes only and may vary from homes as built. Any pictures showing grass and/or furniture have been digitally added to give you an idea what it could look like. No landscaping is factored in price to give buyer ability to choose what they may want. Don’t pass up the many other opportunities to build the home of your choice on one of the available lots in Cannon Falls!!
Listing Provided Courtesy of Fieldstone Real Estate Specialists
30389 72nd Avenue Way Property Details
Price:
$379,400
MLS #:
NST7088455
Status:
Active
Beds:
2
Baths:
3
Type:
Single Family
Subdivision:
Hardwood Estates Second Subdivision
Listed Date:
Jun 19, 2026
Finished Sq Ft:
1,752
Total Sq Ft:
1,932
Lot Size:
7,280 sqft / 0.17 acres (approx)
Year Built:
2026
Schools
School District:
Cannon Falls
Interior Features
Above Grade Finished Area
966
Appliances
Air-To-Air Exchanger, Dishwasher, Disposal, Gas Water Heater, Microwave, Range, Refrigerator, Stainless Steel Appliances
Bathrooms
1 Full Bathroom, 1 Three Quarter Bathroom, 1 Half Bathroom
Below Grade Finished Area
786
Cooling
Central Air
Heating
Forced Air
Laundry Features
Gas Dryer Hookup, Main Level, Washer Hookup
Levels
One
Exterior & Lot Features
Accessibility Features
None
Construction Materials
Frame
Exterior Features
Stone, Fiber Board, Shakes, Vinyl
Garage Spaces
2
Lot Features
Cleared
Parking Features
Attached Garage
Roof
Age 8 Years or Less, Asphalt, Pitched
Property Taxes & Financial Details
HOA Name
NO HOA!!
Tax Year
2026
Taxes
$178

Location
Similar Homes Near 30389 72nd Avenue Way



Copyright 2026. All rights reserved.
30389 72nd Avenue Way
Cannon Falls, MN



