
$534,900$
2500 Highland View S Avenue
Burnsville, MN, 55337


About 2500 Highland View S Avenue
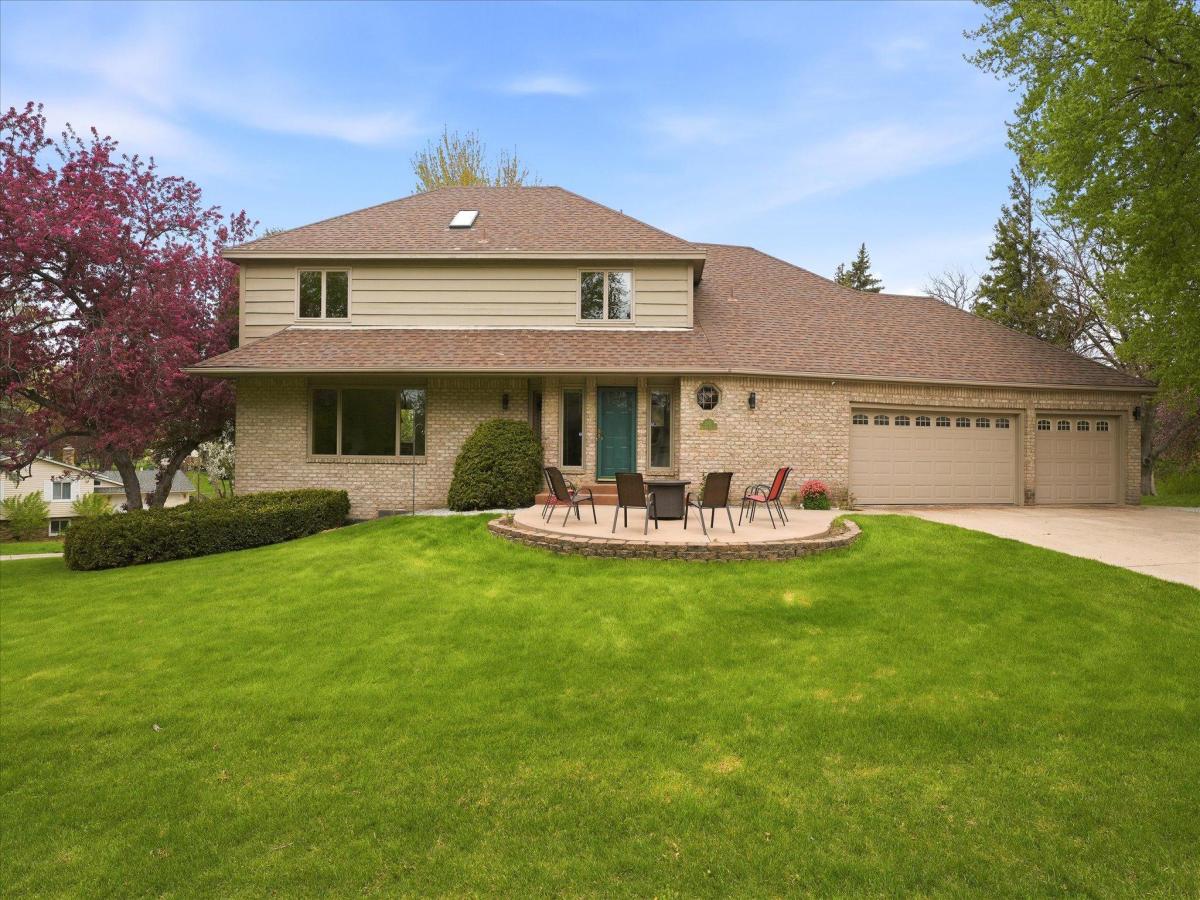
Well-designed and custom built, this impressive 4,000-square-foot home offers exceptional space, comfort, and an unbeatable location in an established neighborhood.
A welcoming front patio sets the tone, leading into a sun-filled interior designed for both everyday living and effortless entertaining. With a spacious living room, large kitchen, two family rooms, a bonus room, two expansive decks, and a walkout lower level, there’s plenty of room for everyone to gather or spread out, great option for multi-generational living.
The upper-level features three bedrooms on one level, including a large primary suite with a beautifully updated bath featuring heated floors, a luxurious 6-foot soaking tub beneath a skylight, a separate walk-in shower, and an oversized custom walk-in closet with exceptional storage.
At the heart of the home is the sunken family room just off the kitchen, where a dramatic floor-to-ceiling brick fireplace creates a warm and inviting focal point for family gatherings and entertaining.
Everyday convenience is enhanced by the attached three-car garage, which opens into an oversized mudroom with a main-level laundry area, 3 temp zones one for each level, and abundant storage.
Outside, you’ll appreciate the beautifully landscaped yard, durable Hardie® siding, a roof that’s only 10 years old, and a full in-ground sprinkler system for easy maintenance.
Nestled on a quiet cul-de-sac street surrounded by mature trees and just minutes from parks, restaurants, and shopping, this exceptional home combines timeless design, generous living spaces, and an outstanding location—ready to welcome its next owners.
A welcoming front patio sets the tone, leading into a sun-filled interior designed for both everyday living and effortless entertaining. With a spacious living room, large kitchen, two family rooms, a bonus room, two expansive decks, and a walkout lower level, there’s plenty of room for everyone to gather or spread out, great option for multi-generational living.
The upper-level features three bedrooms on one level, including a large primary suite with a beautifully updated bath featuring heated floors, a luxurious 6-foot soaking tub beneath a skylight, a separate walk-in shower, and an oversized custom walk-in closet with exceptional storage.
At the heart of the home is the sunken family room just off the kitchen, where a dramatic floor-to-ceiling brick fireplace creates a warm and inviting focal point for family gatherings and entertaining.
Everyday convenience is enhanced by the attached three-car garage, which opens into an oversized mudroom with a main-level laundry area, 3 temp zones one for each level, and abundant storage.
Outside, you’ll appreciate the beautifully landscaped yard, durable Hardie® siding, a roof that’s only 10 years old, and a full in-ground sprinkler system for easy maintenance.
Nestled on a quiet cul-de-sac street surrounded by mature trees and just minutes from parks, restaurants, and shopping, this exceptional home combines timeless design, generous living spaces, and an outstanding location—ready to welcome its next owners.
Listing Provided Courtesy of Coldwell Banker Realty
2500 Highland View S Avenue Property Details
Price:
$534,900
MLS #:
NST7074968
Status:
Active
Beds:
4
Baths:
4
Type:
Single Family
Subdivision:
Highland View 2nd Add
Listed Date:
May 15, 2026
Finished Sq Ft:
4,059
Total Sq Ft:
4,130
Lot Size:
17,860 sqft / 0.41 acres (approx)
Year Built:
1985
Schools
School District:
Burnsville-Eagan-Savage
Interior Features
Above Grade Finished Area
2620
Appliances
Central Vacuum, Cooktop, Dishwasher, Disposal, Dryer, Gas Water Heater, Microwave, Range, Refrigerator, Stainless Steel Appliances, Washer, Water Softener Owned
Bathrooms
2 Full Bathrooms, 1 Three Quarter Bathroom, 1 Half Bathroom
Below Grade Finished Area
1439
Cooling
Central Air, Zoned
Fireplaces Total
1
Heating
Forced Air, Fireplace(s), In-Floor Heating, Zoned
Laundry Features
Gas Dryer Hookup, In Hall, Main Level
Levels
Two
Exterior & Lot Features
Accessibility Features
None
Construction Materials
Block
Exterior Features
Block, Brick Veneer, Cement Board
Garage Spaces
3
Lot Features
Tree Coverage – Light
Parking Features
Attached Garage, Concrete, Electric, Finished Garage, Garage Door Opener, Insulated Garage
Roof
Age Over 8 Years
Property Taxes & Financial Details
Tax Year
2026
Taxes
$6,114

Location
Similar Homes Near 2500 Highland View S Avenue


Copyright 2026. All rights reserved.
2500 Highland View S Avenue
Burnsville, MN



