
$629,900$
2305 S Skyline S Drive
Burnsville, MN, 55337


About 2305 S Skyline S Drive
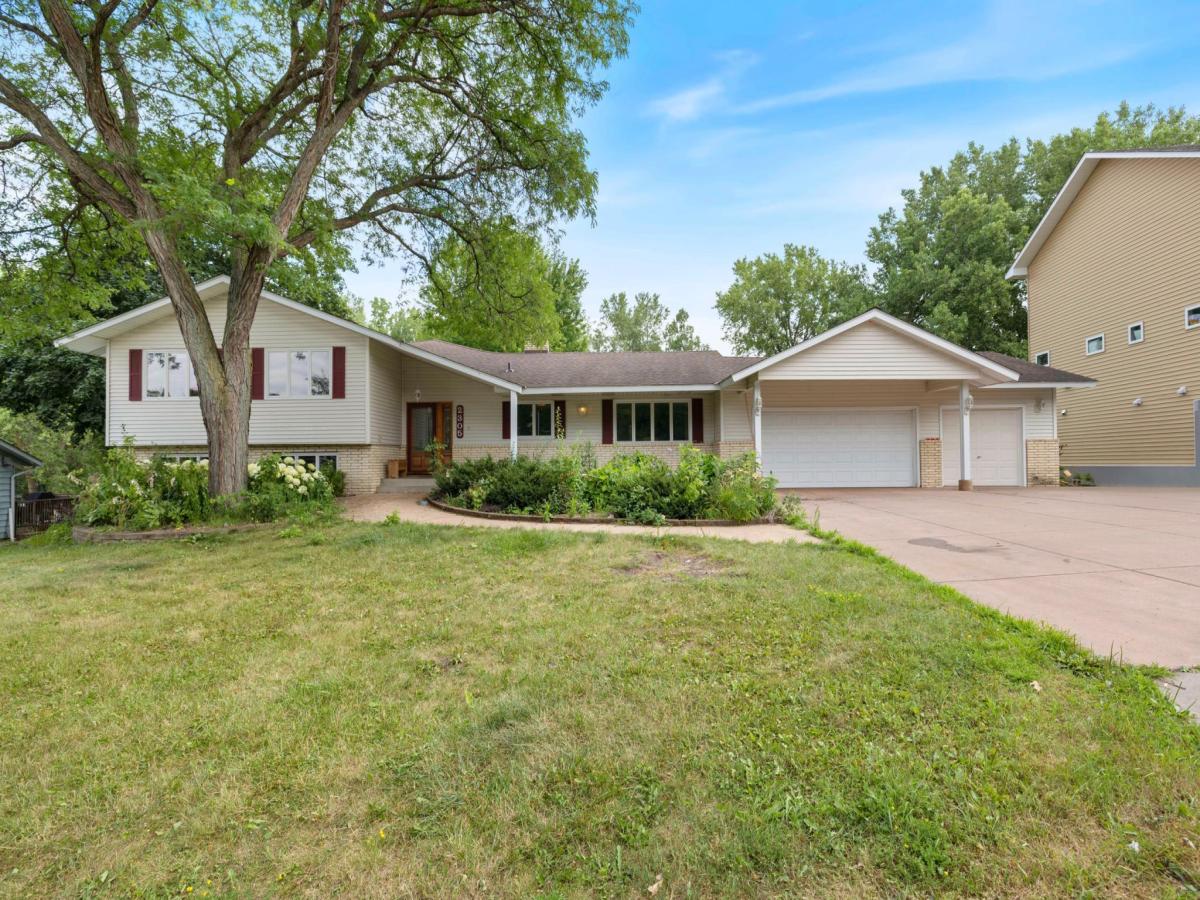
Welcome to this spacious and one-of-a-kind Burnsville home offering nearly 5,000 finished square feet of living space on an impressive 0.656-acre lot. With 5 bedrooms, 3 bathrooms, and an attached 4-car garage, this home provides the perfect combination of space, comfort, and functionality.
The main level features a bright, open layout with vaulted ceilings, abundant natural light, and generous living and dining areas ideal for everyday living and entertaining. The finished lower level offers additional living space, a dedicated office, and abundant storage. Enjoy the composite deck, patio, mature trees, and expansive backyard with plenty of room to relax or entertain.
A rare bonus is the geothermal heating and cooling system, offering excellent energy efficiency and year-round comfort. Conveniently located near parks, shopping, restaurants, schools, and major highways, this home truly has room for everyone. Schedule your private showing today!
The main level features a bright, open layout with vaulted ceilings, abundant natural light, and generous living and dining areas ideal for everyday living and entertaining. The finished lower level offers additional living space, a dedicated office, and abundant storage. Enjoy the composite deck, patio, mature trees, and expansive backyard with plenty of room to relax or entertain.
A rare bonus is the geothermal heating and cooling system, offering excellent energy efficiency and year-round comfort. Conveniently located near parks, shopping, restaurants, schools, and major highways, this home truly has room for everyone. Schedule your private showing today!
Listing Provided Courtesy of Trust Realty, Inc
2305 S Skyline S Drive Property Details
Price:
$629,900
MLS #:
NST7122595
Status:
Active
Beds:
5
Baths:
5
Type:
Single Family
Subdivision:
Sunrise Knolls
Listed Date:
Aug 5, 2026
Finished Sq Ft:
4,996
Total Sq Ft:
4,996
Lot Size:
28,575 sqft / 0.66 acres (approx)
Year Built:
1970
Schools
School District:
Burnsville-Eagan-Savage
Interior Features
Above Grade Finished Area
2712
Appliances
Cooktop, Dishwasher, Disposal, Double Oven, Dryer, Gas Water Heater, Microwave, Range, Refrigerator, Wall Oven, Washer, Water Softener Owned
Bathrooms
2 Full Bathrooms, 2 Three Quarter Bathrooms, 1 Half Bathroom
Below Grade Finished Area
2284
Cooling
Central Air, Geothermal
Fireplaces Total
1
Heating
Forced Air, Geothermal
Laundry Features
Lower Level
Levels
Four or More Level Split
Exterior & Lot Features
Accessibility Features
None
Construction Materials
Block, Concrete
Exterior Features
Vinyl
Garage Spaces
4
Lot Features
Public Transit (w/in 6 blks), Tree Coverage – Medium
Other Structures
Storage Shed
Parking Features
Attached Garage, Concrete, Garage Door Opener, Underground
Roof
Asphalt
Property Taxes & Financial Details
Tax Year
2026
Taxes
$7,909

Location
Similar Homes Near 2305 S Skyline S Drive


Copyright 2026. All rights reserved.
2305 S Skyline S Drive
Burnsville, MN



