
$245,000$
2260 Williams Drive
Burnsville, MN, 55337


About 2260 Williams Drive
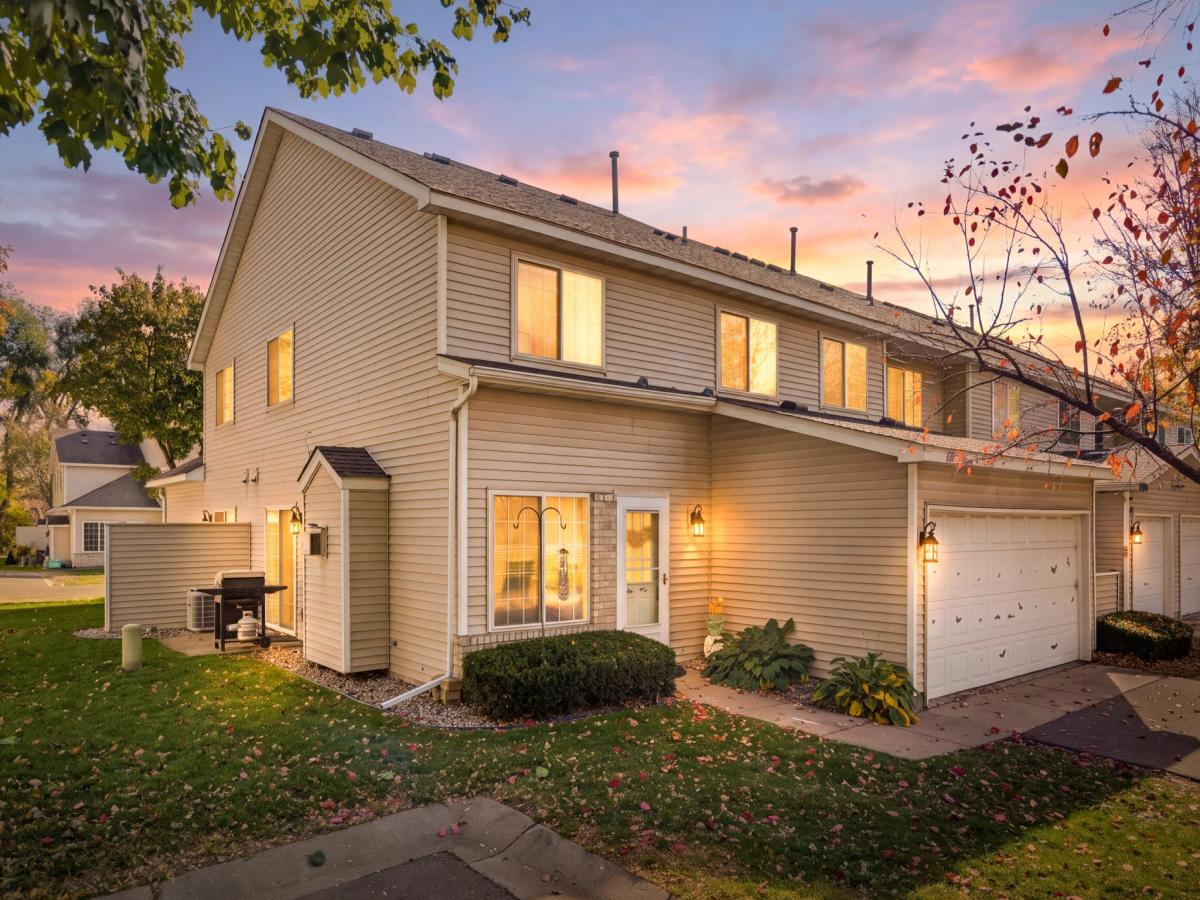
Welcome to this inviting 3-bedroom, 2-bath end-unit townhome, where thoughtful updates meet everyday convenience. The remodeled kitchen features new countertops, quiet-close drawers, concealed hinges, and stainless-steel smart appliances. A charming, updated, main-level powder room adds to the appeal. Generously sized bedrooms offer spacious closets, while the refreshed full bathroom features water-resistant luxury vinyl plank flooring. Recent improvements also include a new water heater and water softener. A spacious mudroom connects the kitchen to the 2-car garage – standout feature in a neighborhood where most homes have a single-car garage. Built-in garage shelving provides even more storage to keep everything organized. Convenient guest parking makes welcoming visitors easy, and a new bike path connects to Rudy Kraemer Nature Preserve and nearby parks, inviting you to get outside and explore.
Listing Provided Courtesy of RE/MAX Results
2260 Williams Drive Property Details
Price:
$245,000
MLS #:
NST7164405
Status:
Active
Beds:
3
Baths:
2
Type:
Single Family
Subtype:
(TH) Side x Side
Subdivision:
Donnays Burnsville Heights Cic 126
Listed Date:
Oct 26, 2026
Finished Sq Ft:
1,316
Total Sq Ft:
1,316
Lot Size:
2,614 sqft / 0.06 acres (approx)
Year Built:
1995
Schools
School District:
Burnsville-Eagan-Savage
Interior Features
Above Grade Finished Area
1316
Appliances
Dishwasher, Dryer, Freezer, Gas Water Heater, Microwave, Range, Stainless Steel Appliances, Water Softener Owned
Bathrooms
1 Full Bathroom, 1 Half Bathroom
Cooling
Central Air
Fireplaces Total
1
Heating
Forced Air
Levels
Two
Exterior & Lot Features
Accessibility Features
None
Exterior Features
Vinyl
Garage Spaces
2
Parking Features
Attached Garage, Asphalt, On-Street Parking Only
Property Taxes & Financial Details
HOA Fee
$388
HOA Fee Frequency
Monthly
HOA Includes
Lawn Care, Security Staff, Snow Removal
HOA Name
Cities Management
HOA Phone
6123818600
Tax Year
2026
Taxes
$2,692

Location
Similar Homes Near 2260 Williams Drive


Copyright 2026. All rights reserved.
2260 Williams Drive
Burnsville, MN



