
$272,900$
12805 Morgan S Avenue
Burnsville, MN, 55337


About 12805 Morgan S Avenue
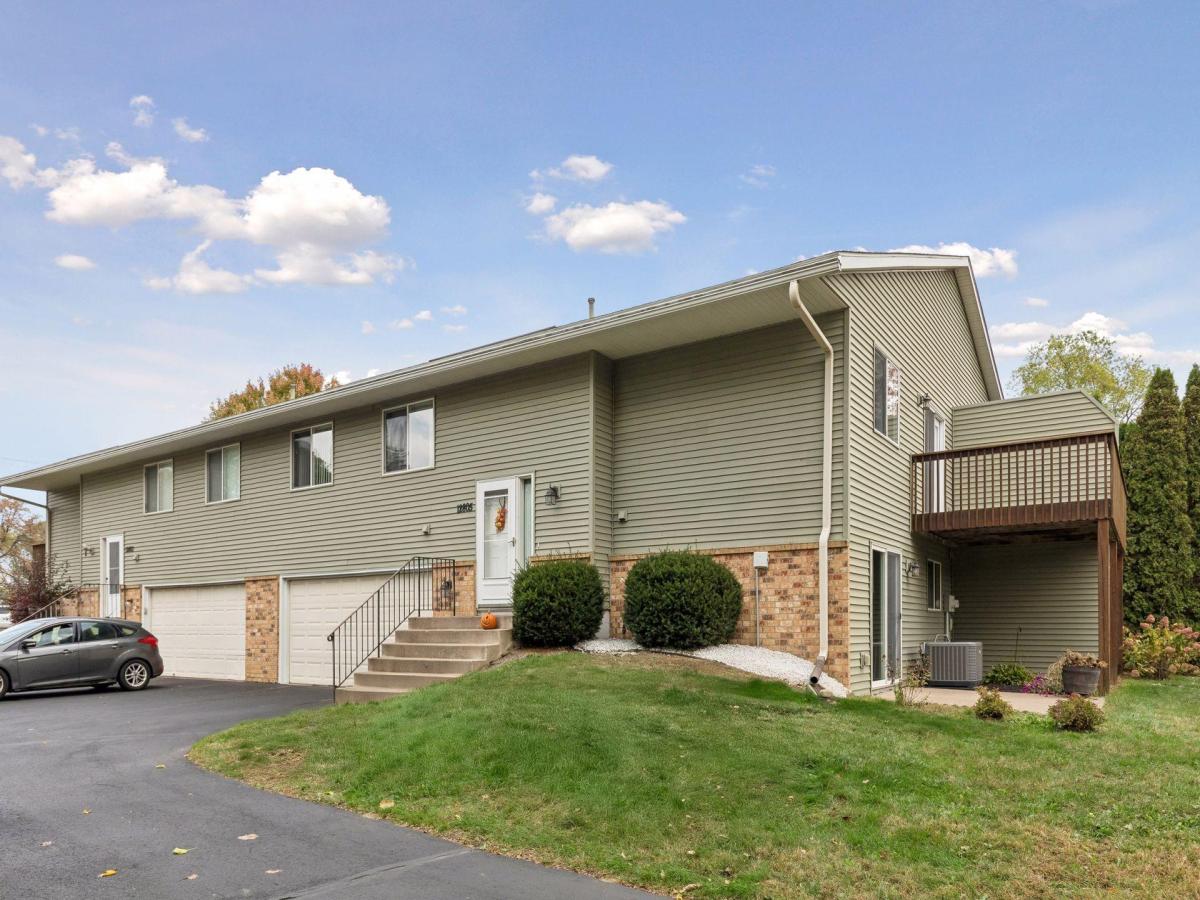
Welcome home to this meticulously maintained End-Unit Townhome with tons of natural light. Many updates to enjoy with this home. New HVAC in 2019, New Roof/Siding in 2021, Water Heater 2025, Electric Range 2023, Garage Springs/Cables replaced January 2026, New Carpet 2021, Kitchen Remodeled in 2012, with new Quartz Countertops added in 2025. Upper-Level Bathroom Remodeled in 2019. Owner’s Suite with walk-in closet, walk through bathroom, and sitting area. Lower-level family room with walkout to the large Patio. Home features three bedrooms while many units have two. Close to everything Burnsville has to offer. Close proximity to MOA, Mystic Lake, Valley Fair, and much more.
Listing Provided Courtesy of Midwest Star Realty, LLC
12805 Morgan S Avenue Property Details
Price:
$272,900
MLS #:
NST7160035
Status:
Active
Beds:
3
Baths:
2
Type:
Single Family
Subtype:
(TH) Quad/4 Corners
Subdivision:
Dakota Place
Listed Date:
Oct 29, 2026
Finished Sq Ft:
1,508
Total Sq Ft:
1,508
Lot Size:
8,102 sqft / 0.19 acres (approx)
Year Built:
1994
Schools
School District:
Burnsville-Eagan-Savage
Interior Features
Above Grade Finished Area
1118
Appliances
Dishwasher, Dryer, Freezer, Gas Water Heater, Microwave, Range, Refrigerator, Washer, Water Softener Owned
Bathrooms
1 Full Bathroom, 1 Three Quarter Bathroom
Below Grade Finished Area
390
Cooling
Central Air
Heating
Forced Air
Laundry Features
Lower Level
Levels
Split Entry (Bi-Level)
Exterior & Lot Features
Accessibility Features
None
Construction Materials
Block, Brick, Stone
Exterior Features
Stone, Vinyl
Fencing
None
Garage Spaces
2
Lot Features
Public Transit (w/in 6 blks), Tree Coverage – Light
Parking Features
Attached Garage, Garage Door Opener, Tuckunder Garage
Roof
Age 8 Years or Less
Property Taxes & Financial Details
HOA Fee
$242
HOA Fee Frequency
Monthly
HOA Includes
Building Exterior, Lawn Care, Maintenance Grounds, Professional Mgmt, Sanitation, Snow Removal
HOA Name
Dakota Place Townhome Owners Association
HOA Phone
6513823500
Tax Year
2025
Taxes
$2,608

Location
Similar Homes Near 12805 Morgan S Avenue


Copyright 2026. All rights reserved.
12805 Morgan S Avenue
Burnsville, MN



