
$200,000$
1863 Riverwood Drive #14
Burnsville, MN, 55337


About 1863 Riverwood Drive #14
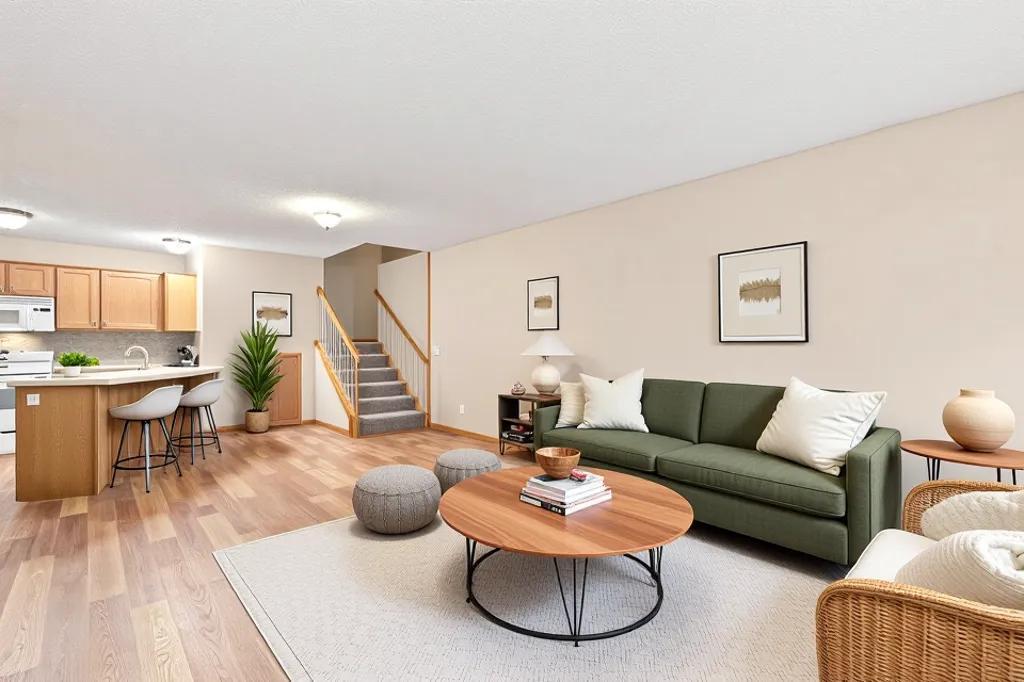
Welcome home to this inviting two-bedroom townhome offering comfortable and convenient living spaces where cooking, dining, and relaxing blend together for an open-concept feel. The main level features beautiful wood plank flooring, attractive windows that bring in plenty of natural light, and a convenient half bath for guests. Step outside to enjoy the charming front patio area—perfect for morning coffee, relaxing, or adding a few personal touches to your outdoor space.
Upstairs, you’ll find two generously sized bedrooms with carpeting, spacious walk-in closets, and plenty of room to relax and unwind. The primary suite offers the convenience of two vanities, while the full bathroom and second-floor laundry make everyday living easy and efficient. A single-car garage provides convenient parking and additional storage.
Warm, comfortable, and thoughtfully designed, this townhome is ready to welcome you home. Please note: rentals are not permitted. Ask your realtor about updates in agent remarks. An added plus is your new home comes with a 1-year home warranty.
Upstairs, you’ll find two generously sized bedrooms with carpeting, spacious walk-in closets, and plenty of room to relax and unwind. The primary suite offers the convenience of two vanities, while the full bathroom and second-floor laundry make everyday living easy and efficient. A single-car garage provides convenient parking and additional storage.
Warm, comfortable, and thoughtfully designed, this townhome is ready to welcome you home. Please note: rentals are not permitted. Ask your realtor about updates in agent remarks. An added plus is your new home comes with a 1-year home warranty.
Listing Provided Courtesy of Edina Realty, Inc.
1863 Riverwood Drive #14 Property Details
Price:
$200,000
MLS #:
NST7111445
Status:
Active
Beds:
2
Baths:
2
Type:
Single Family
Subtype:
(TH) Side x Side
Subdivision:
Itokah Valley Twnhms 2nd Add
Listed Date:
Jul 23, 2026
Finished Sq Ft:
1,165
Total Sq Ft:
1,165
Year Built:
1996
Schools
School District:
Burnsville-Eagan-Savage
Interior Features
Above Grade Finished Area
1165
Appliances
Dishwasher, Disposal, Dryer, Microwave, Range, Refrigerator, Washer, Water Softener Owned
Bathrooms
1 Full Bathroom, 1 Half Bathroom
Cooling
Central Air
Heating
Forced Air
Laundry Features
Laundry Closet, Upper Level, Washer Hookup
Levels
Two
Exterior & Lot Features
Accessibility Features
None
Exterior Features
Stone, Vinyl
Fencing
None
Garage Spaces
1
Lot Features
Public Transit (w/in 6 blks), Zero Lot Line
Parking Features
Attached Garage, Asphalt, Garage Door Opener
Roof
Architectural Shingle
Property Taxes & Financial Details
HOA Fee
$350
HOA Fee Frequency
Monthly
HOA Includes
Building Exterior, Hazard Insurance, Lawn Care, Maintenance Grounds, Professional Mgmt, Sanitation, Sewer, Snow Removal, Water
HOA Name
Multiventure Properties
HOA Phone
7635959770
Tax Year
2026
Taxes
$2,130

Location
Similar Homes Near 1863 Riverwood Drive #14


Copyright 2026. All rights reserved.
1863 Riverwood Drive #14
Burnsville, MN



