12708 Diamond Drive, Burnsville, MN 55337

$575,000$
5 Beds
4 Baths
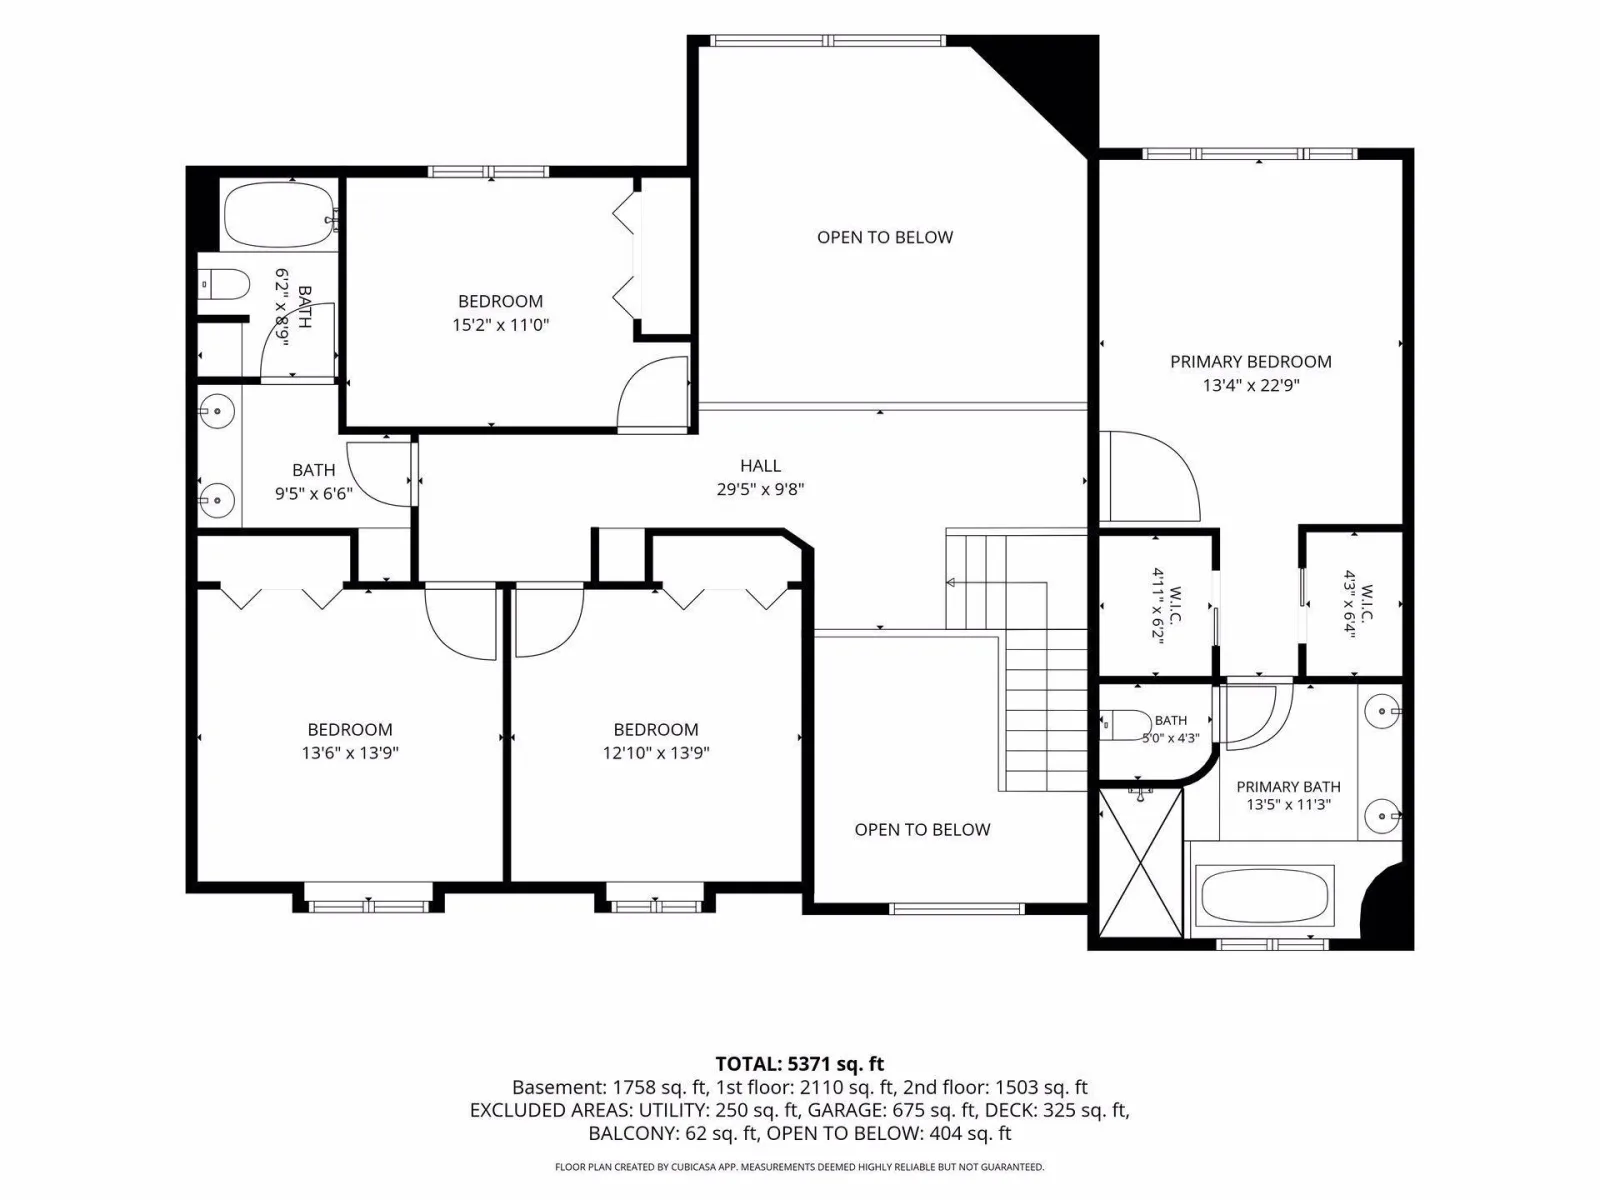
5,371 SqFt
0.71 Acres
Add
Add
$575,000$
12708 Diamond Drive
Burnsville, MN, 55337
MLS #NST7160926 image #0MLS #NST7160926 image #1MLS #NST7160926 image #2MLS #NST7160926 image #3MLS #NST7160926 image #4MLS #NST7160926 image #5MLS #NST7160926 image #6MLS #NST7160926 image #7MLS #NST7160926 image #8MLS #NST7160926 image #9MLS #NST7160926 image #10MLS #NST7160926 image #11MLS #NST7160926 image #12MLS #NST7160926 image #13MLS #NST7160926 image #14MLS #NST7160926 image #15MLS #NST7160926 image #16MLS #NST7160926 image #17MLS #NST7160926 image #18MLS #NST7160926 image #19MLS #NST7160926 image #20MLS #NST7160926 image #21MLS #NST7160926 image #22MLS #NST7160926 image #23MLS #NST7160926 image #24MLS #NST7160926 image #25MLS #NST7160926 image #26MLS #NST7160926 image #27MLS #NST7160926 image #28MLS #NST7160926 image #29MLS #NST7160926 image #30MLS #NST7160926 image #31MLS #NST7160926 image #32MLS #NST7160926 image #33MLS #NST7160926 image #34MLS #NST7160926 image #35MLS #NST7160926 image #36MLS #NST7160926 image #37MLS #NST7160926 image #38MLS #NST7160926 image #39MLS #NST7160926 image #40MLS #NST7160926 image #41MLS #NST7160926 image #42MLS #NST7160926 image #43MLS #NST7160926 image #44MLS #NST7160926 image #45MLS #NST7160926 image #46MLS #NST7160926 image #47MLS #NST7160926 image #48MLS #NST7160926 image #49MLS #NST7160926 image #50MLS #NST7160926 image #51MLS #NST7160926 image #52MLS #NST7160926 image #53MLS #NST7160926 image #54MLS #NST7160926 image #55MLS #NST7160926 image #56MLS #NST7160926 image #57MLS #NST7160926 image #58MLS #NST7160926 image #59MLS #NST7160926 image #60MLS #NST7160926 image #61MLS #NST7160926 image #62MLS #NST7160926 image #63MLS #NST7160926 image #64MLS #NST7160926 image #65MLS #NST7160926 image #66MLS #NST7160926 image #67
About 12708 Diamond Drive

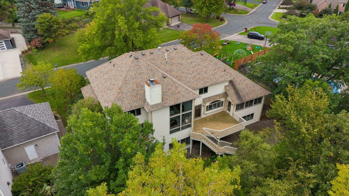
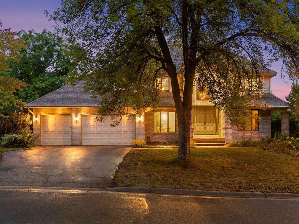
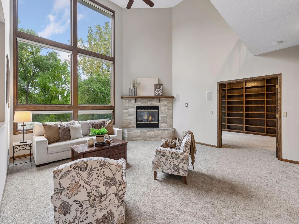
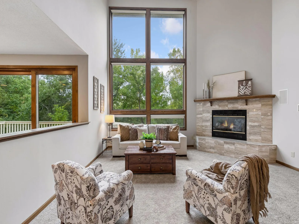
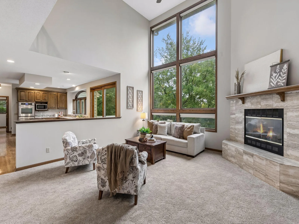
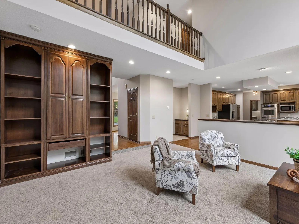
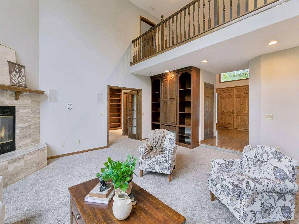
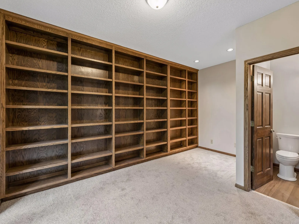
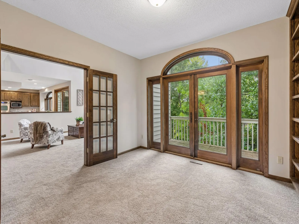
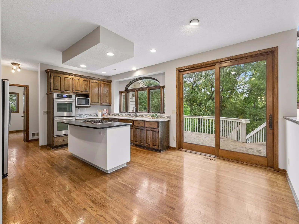
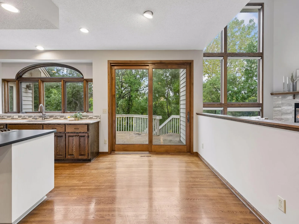
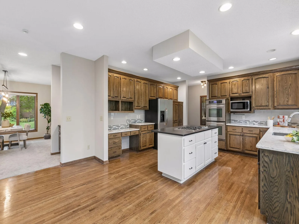
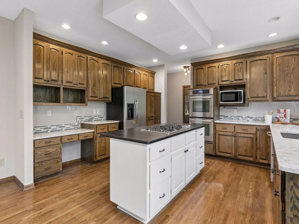
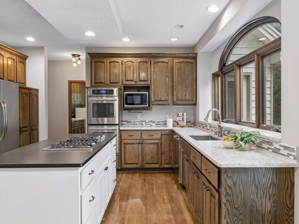
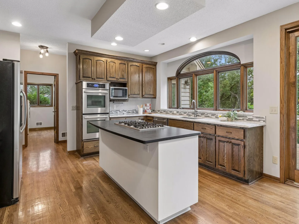
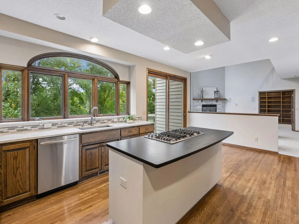
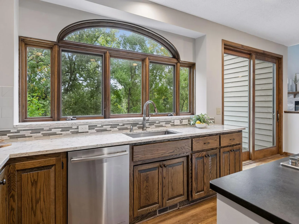
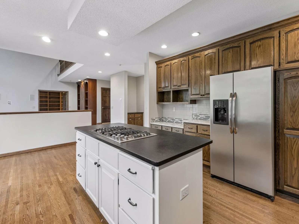
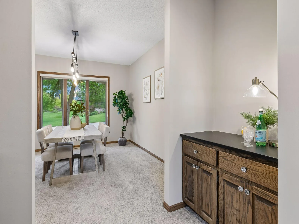
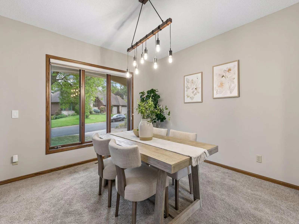
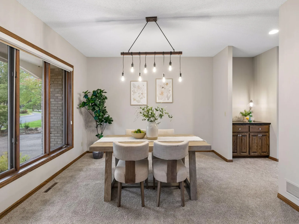
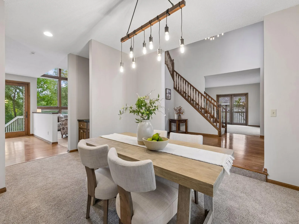
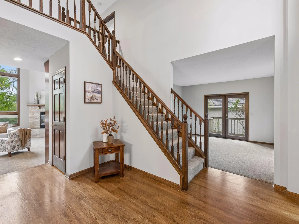
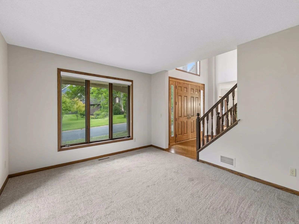
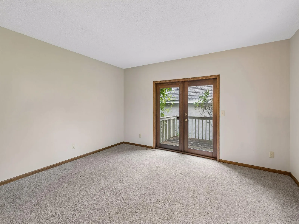
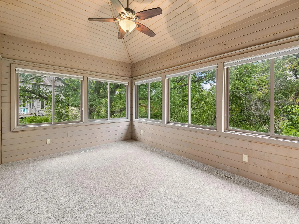
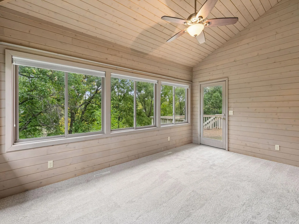
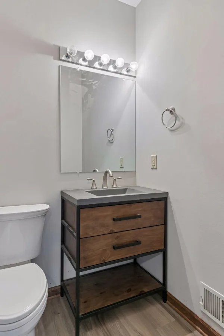
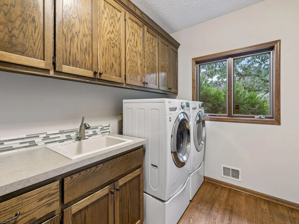
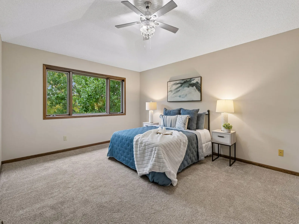
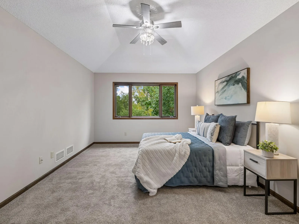
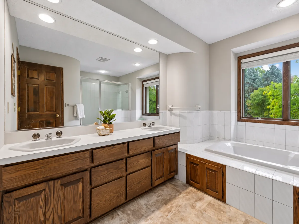
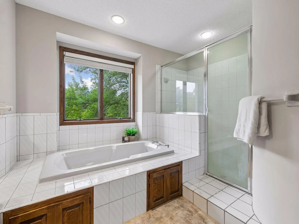
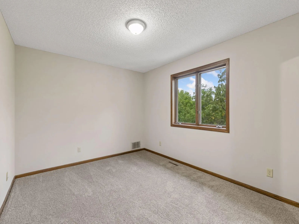
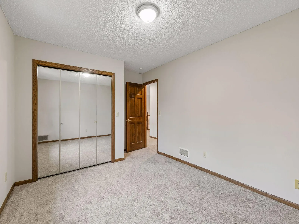
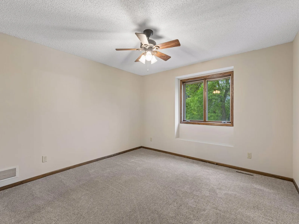
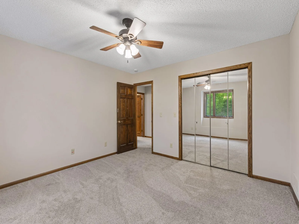
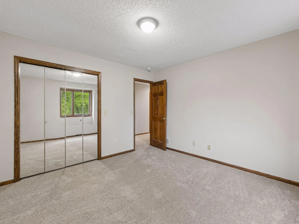
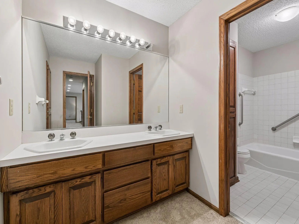
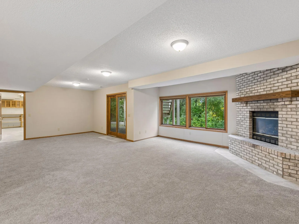
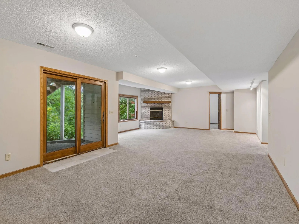
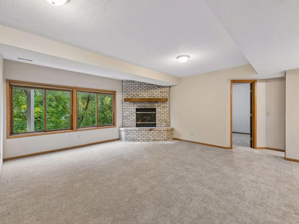
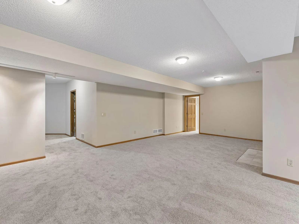
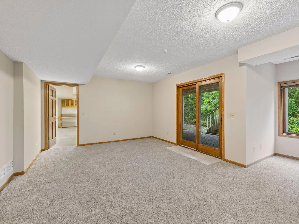
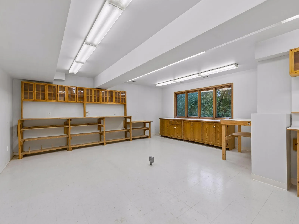
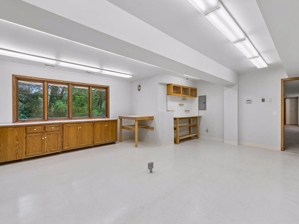
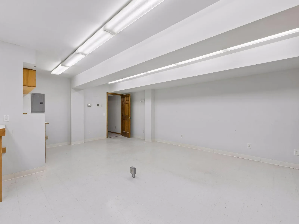
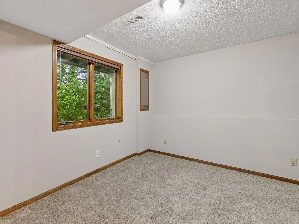
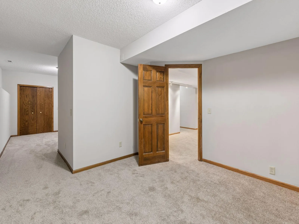
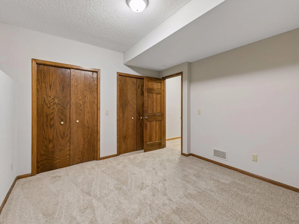
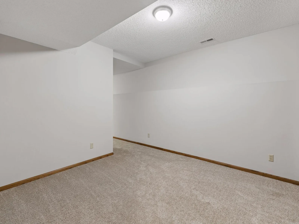
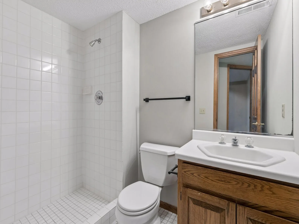
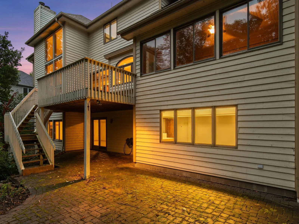
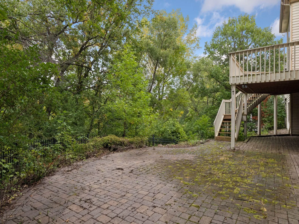
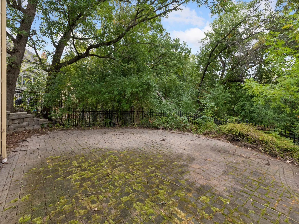
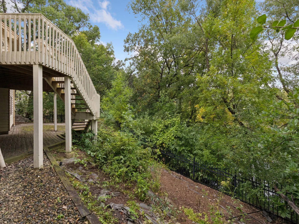
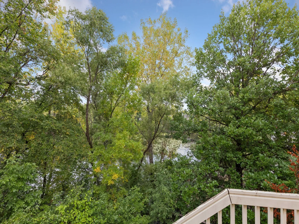
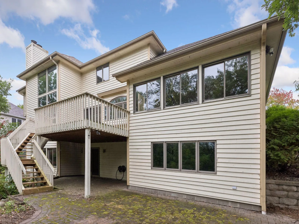
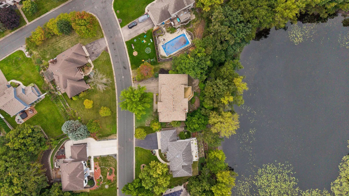
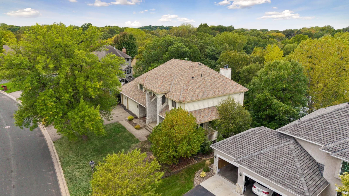
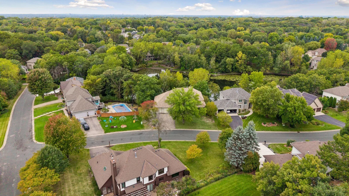
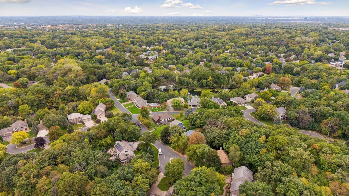
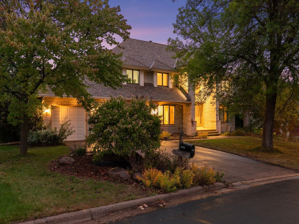
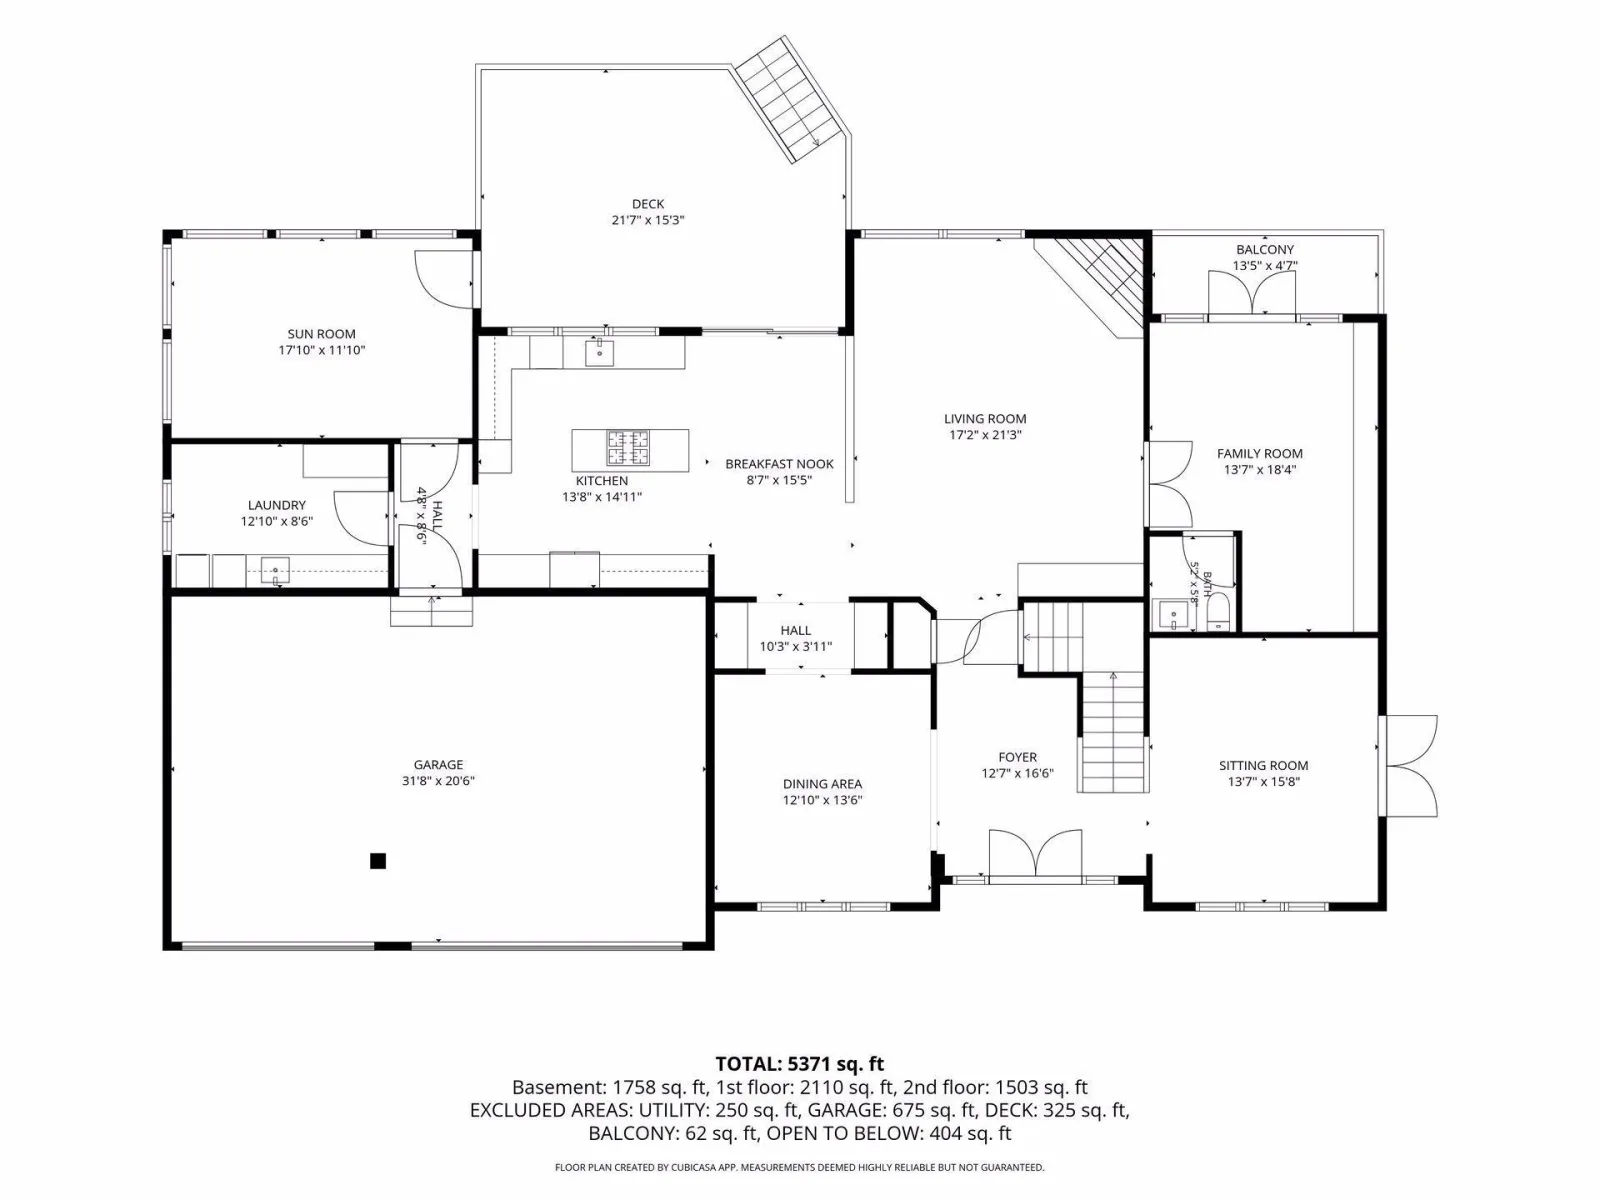
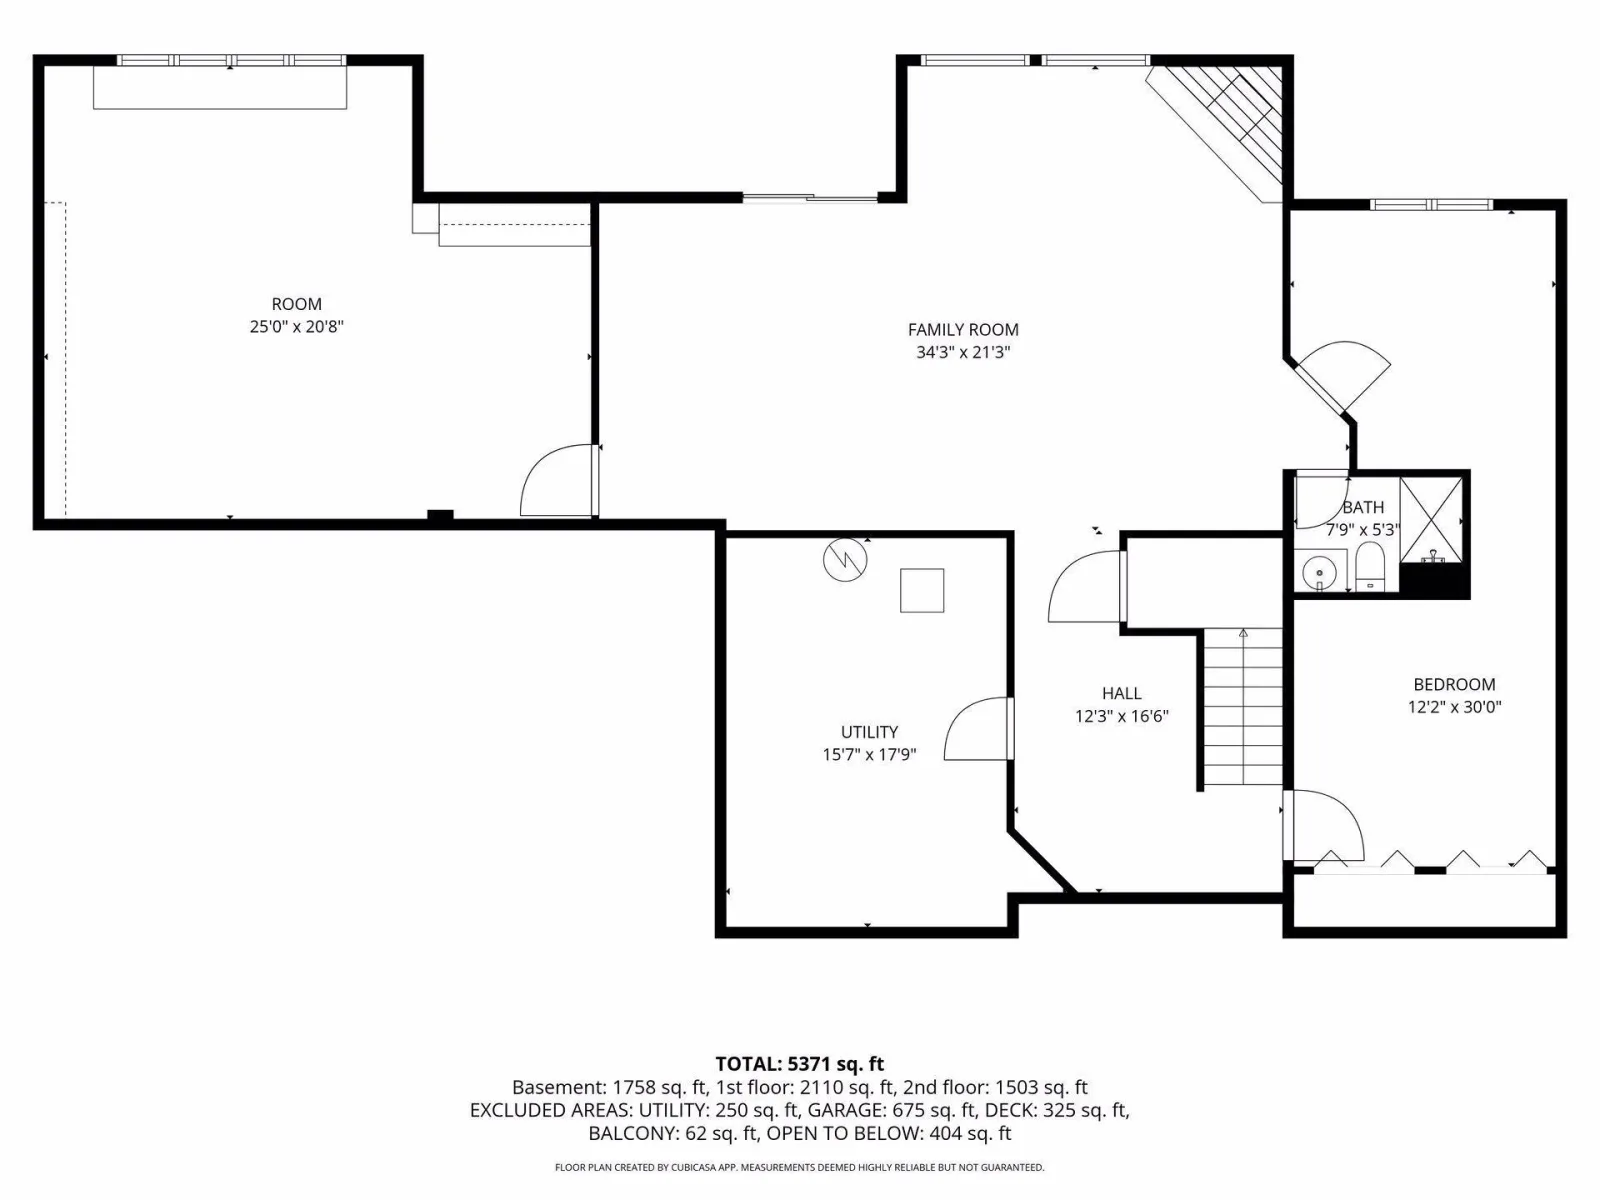
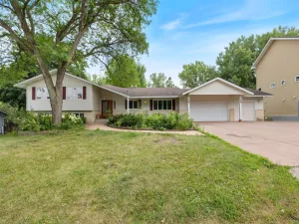
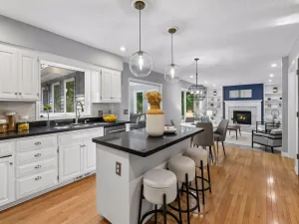
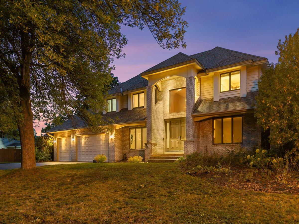
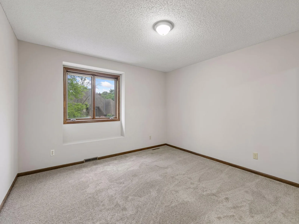
A striking wooded setting, pond views, and refined interior updates give this 5-bedroom, 4-bathroom two-story a distinctly elevated presence. Updated paint and carpet throughout create a polished backdrop for the home’s standout architectural details, including a dramatic two-story family room with soaring windows and a statement stone fireplace. The kitchen is finished with rich wood cabinetry, a center island, and an adjoining breakfast area, while a separate formal dining room adds a more sophisticated space for hosting. The four-season porch offers a bright connection to the surrounding setting, and the remodeled main-level bathroom adds another thoughtful update. Upstairs, a curved staircase leads to generously sized bedrooms and an impressive primary suite with two walk-in closets and a private full bath. The finished, walk-out lower level has been updated as well, offering flexible space for entertaining, recreation, or guests. Beautiful built-ins, a deck, ample storage, and a three-car attached garage further complement the home’s polished design.
Listing Provided Courtesy of Kris Lindahl Real Estate

12708 Diamond Drive Property Details

Price:
$575,000
MLS #:
NST7160926
Status:
Pending
Beds:
5
Baths:
4
Type:
Single Family
Subdivision:
Tuxedo Park
Listed Date:
Oct 15, 2026
Finished Sq Ft:
5,371
Total Sq Ft:
5,621
Lot Size:
30,971 sqft / 0.71 acres (approx)
Year Built:
1988
Tuxedo ParkBurnsville-eagan-savage

Schools

School District:
Burnsville-Eagan-Savage

Interior Features

Above Grade Finished Area
3613
Appliances
Cooktop, Dishwasher, Disposal, Double Oven, Dryer, Humidifier, Gas Water Heater, Water Filtration System, Microwave, Refrigerator, Stainless Steel Appliances, Water Softener Owned
Bathrooms
2 Full Bathrooms, 1 Three Quarter Bathroom, 1 Half Bathroom
Below Grade Finished Area
1758
Cooling
Central Air
Fireplaces Total
2
Heating
Forced Air, Fireplace(s)
Laundry Features
Laundry Room, Main Level, Sink
Levels
Two

Exterior & Lot Features

Accessibility Features
None
Construction Materials
Concrete, Frame
Exterior Features
Stone, Engineered Wood
Fencing
Split Rail
Garage Spaces
3
Parking Features
Attached Garage, Asphalt
Waterfront Features
Pond

Property Taxes & Financial Details

Tax Year
2026
Taxes
$8,164

Need more info?
Ask a Question
Ready to go see it?
Schedule a Showing

LakePlace.com + Dane Arthur Agency

More About David

Mortgage Calculator


Location

Similar Homes Near 12708 Diamond Drive
broker reciprocity
MLS# NST7152077broker reciprocity
4874 Rusten Road
Eagan, MN

$675,000

0.7 miles away

broker reciprocity
MLS# NST7122595broker reciprocity
2305 S Skyline S Drive
Burnsville, MN

$629,900

0.6 miles away

broker reciprocity
MLS# NST7130959broker reciprocity
4747 Burr Oak Street
Eagan, MN

$585,000

0.8 miles away

12708 Diamond Drive
Burnsville, MN
A personal invitation

A conversation is a good place to start.

Whether you're planning a purchase, considering a sale or exploring what's next, I'd love to hear from you. Tell me what you have in mind, and let's talk about how I can help.

David Gooden

David Gooden

David Gooden & Co
The Dane Arthur Agency

Scan to save David Gooden's contact information

Save my contact information
Scan the code or tap the link
to keep my details close.

What's on your mind?

Share a few details below. I look forward to connecting with you.
* Required fields

    Close