
$150,000$
12600 Parkwood Drive #316
Burnsville, MN, 55337


About 12600 Parkwood Drive #316
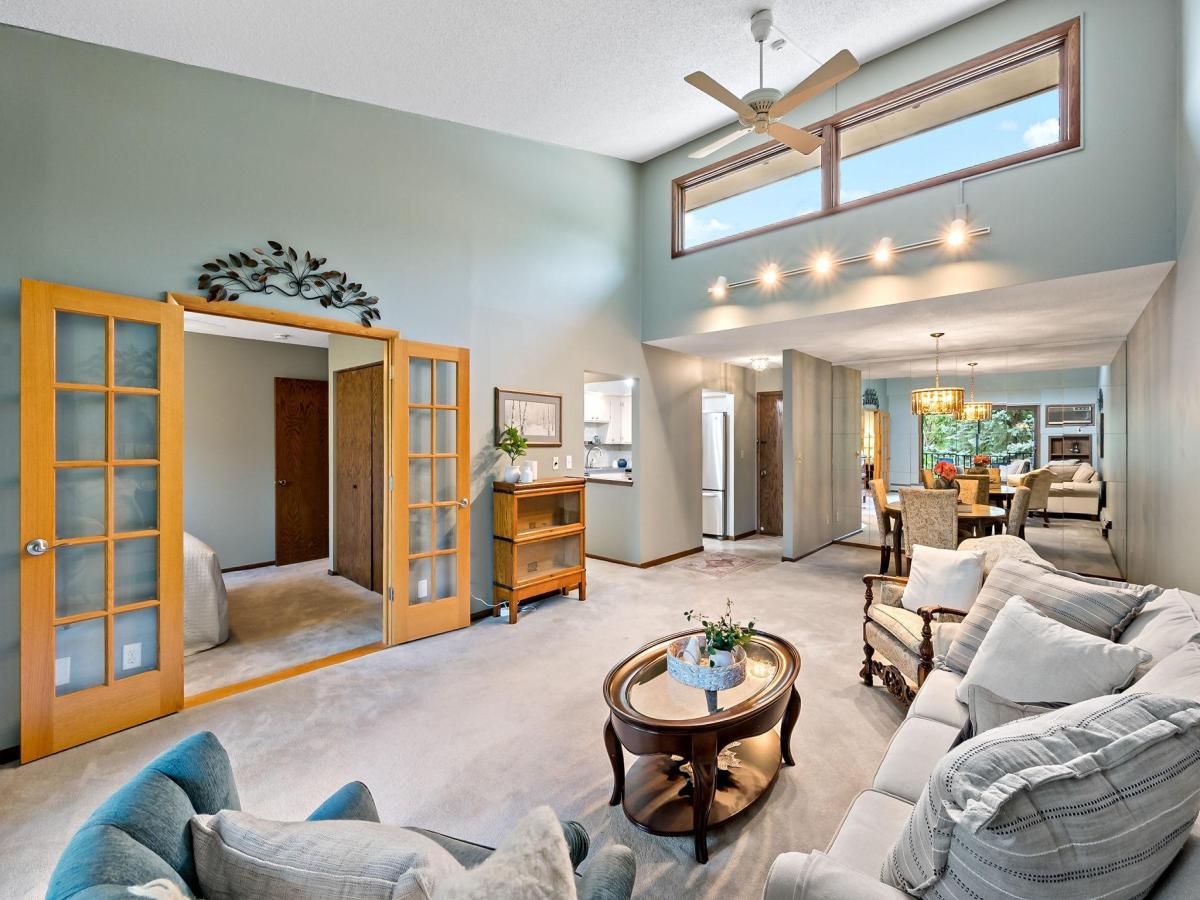
Seller will pay 6 months of association dues at the time of closing for the Buyer with a closing date on or before December 30, 2026! Nestled among mature trees, Woodhurst Condominiums is a quaint and quiet 55+ community. This vaulted, sun-filled unit offers peaceful nature views from the private balcony. The primary bedroom features a stunning remodeled bathroom and ample closet space. There is a formal dining room as well as an eat-in kitchen with stainless steel appliances. French doors open to the second bedroom, and the unit also offers in-unit laundry and a spacious, open layout. This vibrant community offers several indoor and outdoor gathering spaces, an indoor pool, sauna, and underground parking. Come home to the
welcoming community at Woodhurst!
welcoming community at Woodhurst!
Listing Provided Courtesy of Edina Realty, Inc.
12600 Parkwood Drive #316 Property Details
Price:
$150,000
MLS #:
NST7139373
Status:
Active
Beds:
2
Baths:
2
Type:
Single Family
Subtype:
(CC) Low Rise (3- Levels)
Subdivision:
Heysham
Listed Date:
Sep 2, 2026
Finished Sq Ft:
1,096
Total Sq Ft:
1,096
Year Built:
1972
Schools
School District:
Burnsville-Eagan-Savage
Interior Features
Above Grade Finished Area
1096
Appliances
Dishwasher, Disposal, Dryer, Exhaust Fan, Microwave, Range, Refrigerator, Stainless Steel Appliances, Washer
Bathrooms
1 Full Bathroom, 1 Three Quarter Bathroom
Cooling
Wall Unit(s)
Heating
Baseboard
Laundry Features
In Kitchen, Laundry Closet, In Unit
Levels
One
Exterior & Lot Features
Accessibility Features
Accessible Elevator Installed, Hallways 42″+
Association Amenities
Deck, Elevator(s), Fire Sprinkler System, Lobby Entrance, Other, Patio, Porch, Sauna, Security Building, Security Lighting
Construction Materials
Block
Exterior Features
Brick Veneer, Cement Board, Vinyl
Garage Spaces
1
Lot Features
Tree Coverage – Heavy
Parking Features
Assigned, Asphalt, Garage Door Opener, Heated Garage, Insulated Garage, Parking Lot, Paved Lot, Secured, Storage, Underground
Roof
Age 8 Years or Less
Property Taxes & Financial Details
HOA Fee
$755
HOA Fee Frequency
Monthly
HOA Includes
Building Exterior, Cable TV, Controlled Access, Gas, Hazard Insurance, Heating, Lawn Care, Maintenance Grounds, Parking, Professional Mgmt, Recreation Facility, Sanitation, Sewer, Shared Amenities, Snow Removal, Water
HOA Name
Multi Venture Management
HOA Phone
9529209388
Tax Year
2026
Taxes
$1,228

Location
Similar Homes Near 12600 Parkwood Drive #316


Copyright 2026. All rights reserved.
12600 Parkwood Drive #316
Burnsville, MN



