
$169,995$
12600 Parkwood Drive #208
Burnsville, MN, 55337


About 12600 Parkwood Drive #208
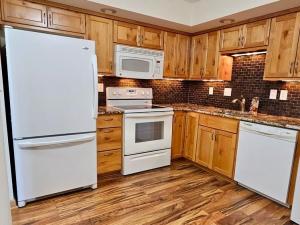
Set in a picturesque community with beautifully maintained grounds, this 2-bedroom condo offers everything you need for comfortable, carefree living. Ideally located on the second floor with nature views. The kitchen showcases updated cabinetry, newer appliances, stone counters, and a tile backsplash. The spacious primary bedroom has ample closet space and a private 3/4 bathroom. The second bedroom is generous in size and conveniently located across from the additional full bathroom w/jetted tub. You will appreciate the in-unit laundry and additional storage spaces throughout.
55+ Community: amenities include a heated indoor pool, an amusement room, sauna, and heated garage, car wash area more, providing the ideal blend of convenience and lifestyle. Don’t miss your opportunity to own this charming condo in a truly idyllic setting! No Smoking or Pets. Near Bus line and Golf Course
55+ Community: amenities include a heated indoor pool, an amusement room, sauna, and heated garage, car wash area more, providing the ideal blend of convenience and lifestyle. Don’t miss your opportunity to own this charming condo in a truly idyllic setting! No Smoking or Pets. Near Bus line and Golf Course
Listing Provided Courtesy of Bridge Realty, LLC
12600 Parkwood Drive #208 Property Details
Price:
$169,995
MLS #:
NST7017747
Status:
Active
Beds:
2
Baths:
2
Type:
Single Family
Subtype:
(CC) Low Rise (3- Levels)
Subdivision:
Woodhurst East
Listed Date:
Feb 7, 2026
Finished Sq Ft:
1,096
Total Sq Ft:
1,096
Year Built:
1972
Schools
School District:
Burnsville-Eagan-Savage
Interior Features
Above Grade Finished Area
1096
Bathrooms
1 Full Bathroom, 1 Three Quarter Bathroom
Cooling
Wall Unit(s)
Heating
Baseboard, Boiler, Hot Water
Levels
More Than 2 Stories
Exterior & Lot Features
Accessibility Features
Doors 36″+, Accessible Elevator Installed, Hallways 42″+, Wheelchair Ramp(s), Soaking Tub
Exterior Features
Block, Vinyl
Garage Spaces
1
Parking Features
Asphalt, Electric, Floor Drain, Garage Door Opener, Guest Parking, Heated Garage, Insulated Garage, Parking Lot, Secured, Underground
Roof
Age 8 Years or Less
Property Taxes & Financial Details
HOA Fee
$697
HOA Fee Frequency
Monthly
HOA Includes
Building Exterior, Cable TV, Controlled Access, Gas, Hazard Insurance, Heating, Lawn Care, Maintenance Grounds, Parking, Professional Mgmt, Sanitation, Security System, Sewer, Shared Amenities, Snow Removal, Water
HOA Name
Woodhurst East
HOA Phone
9529209388
Tax Year
2026
Taxes
$750

Location
Similar Homes Near 12600 Parkwood Drive #208


Copyright 2026. All rights reserved.
12600 Parkwood Drive #208
Burnsville, MN



