
$320,000$
4959 93rd N Lane
Brooklyn Park, MN, 55443
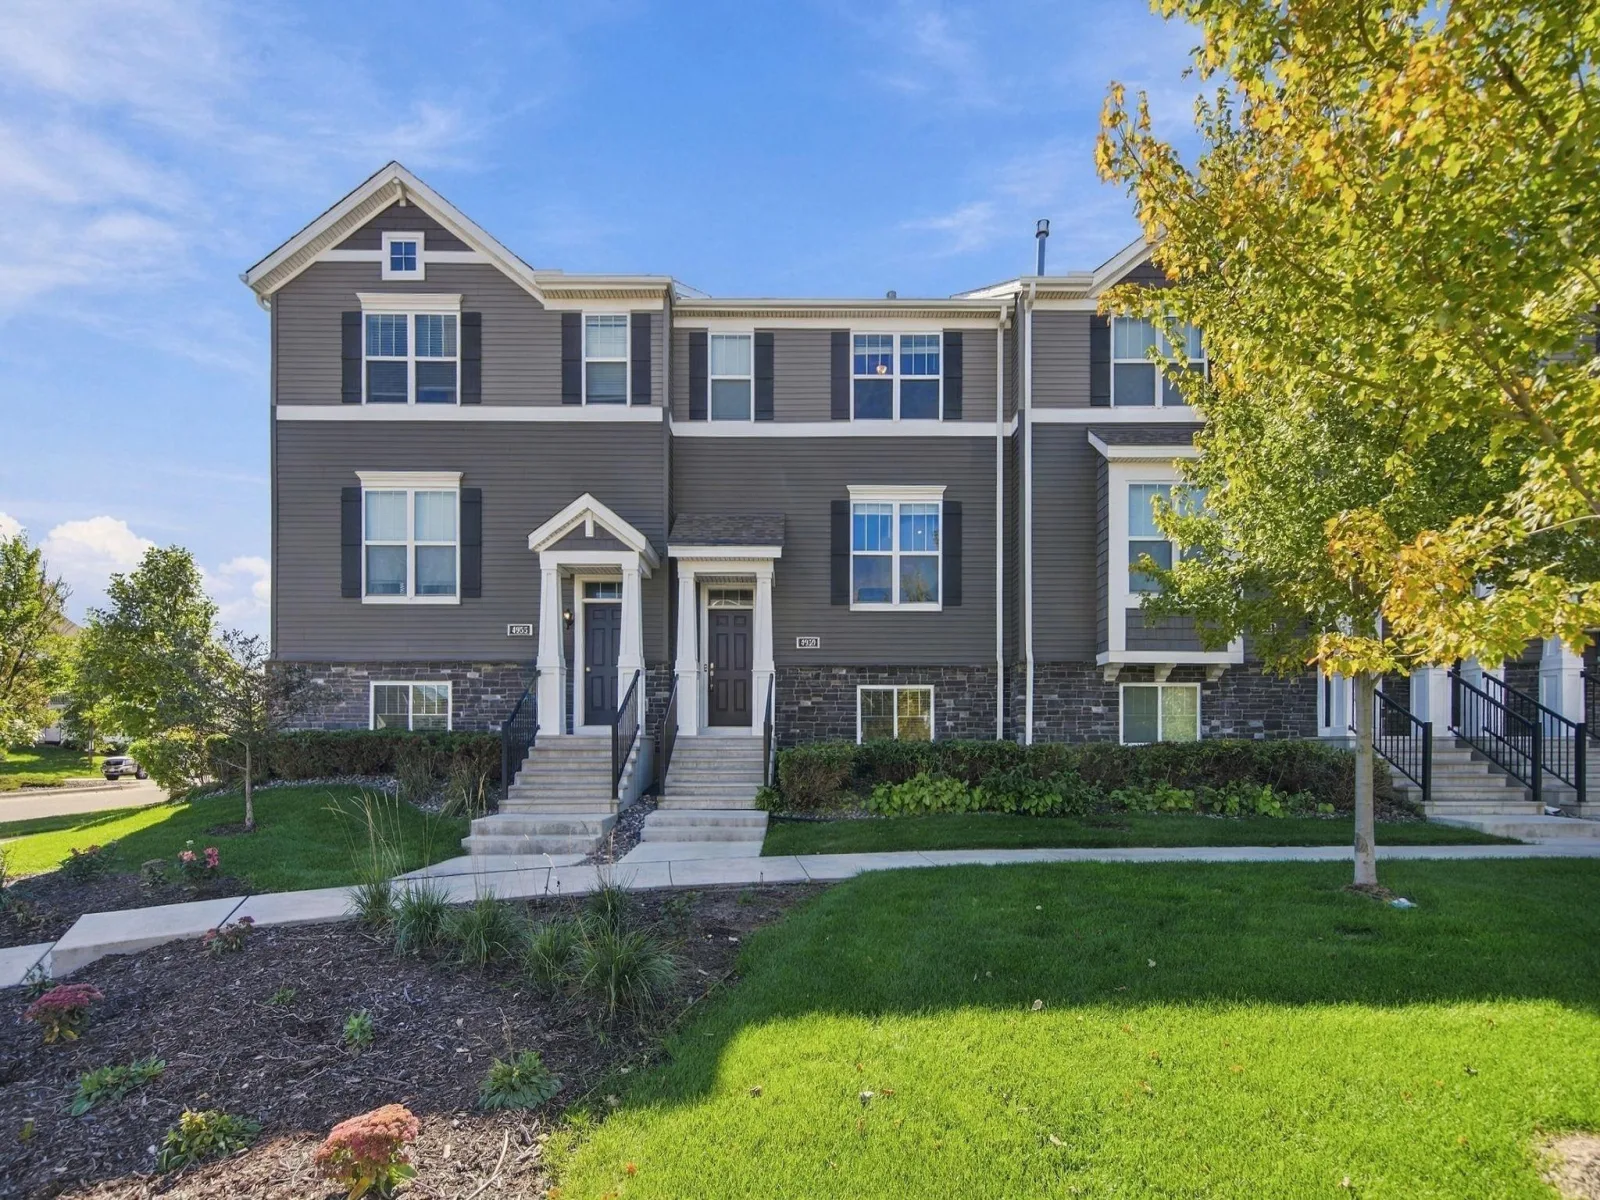
About 4959 93rd N Lane
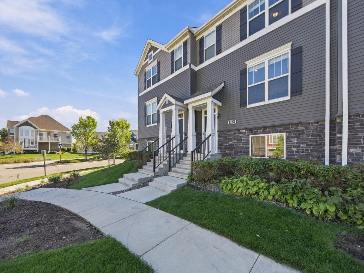
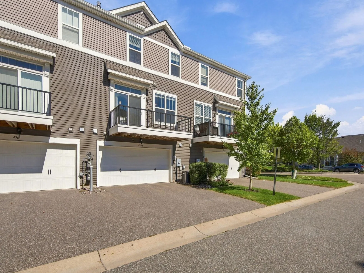
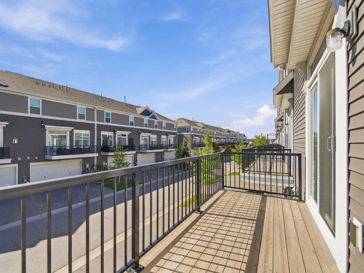
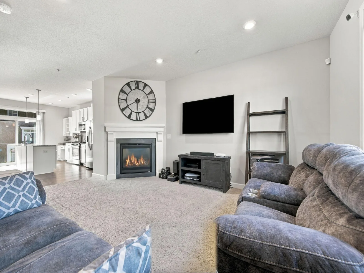
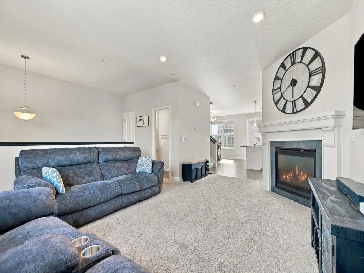
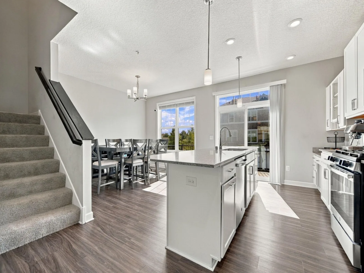
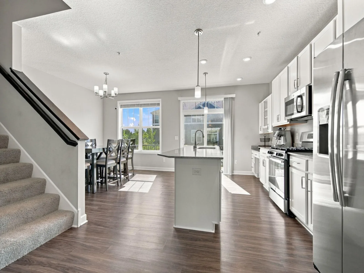
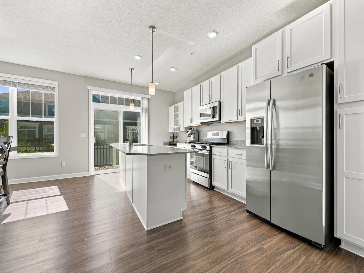
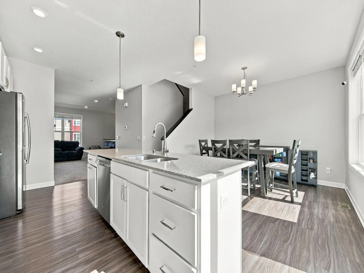
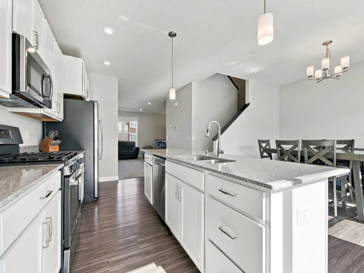
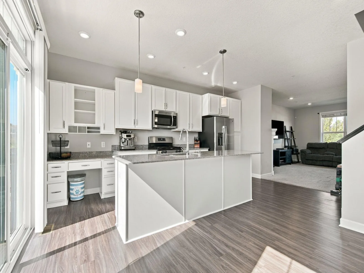
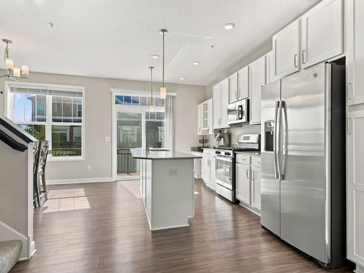
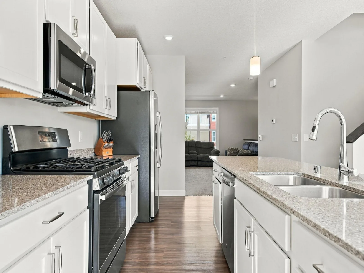
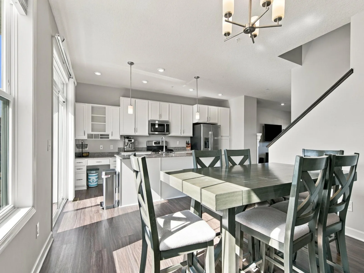
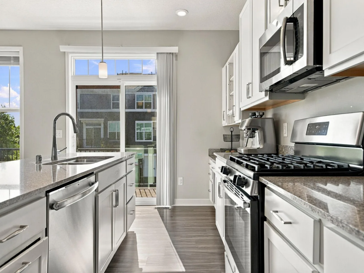
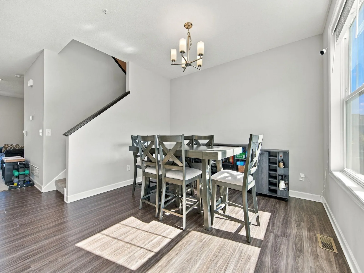
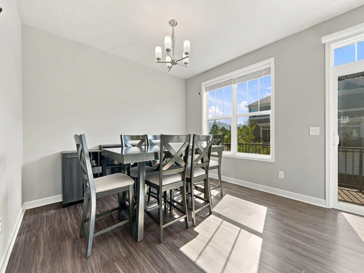
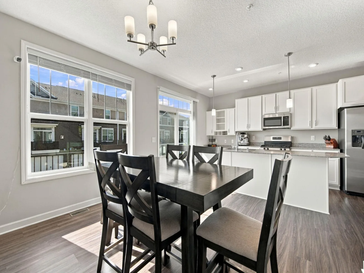
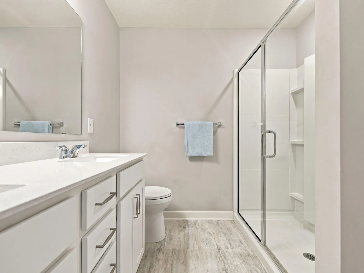
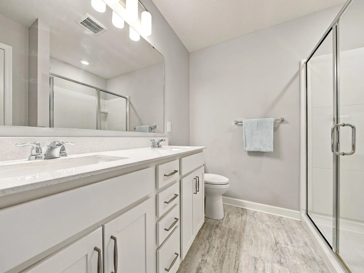
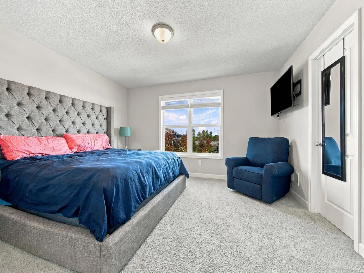
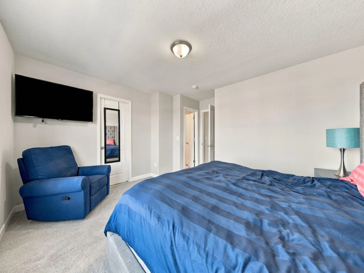
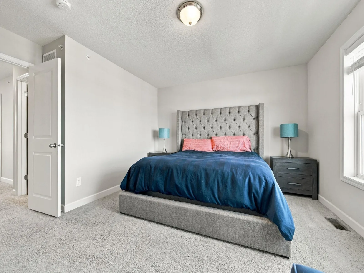
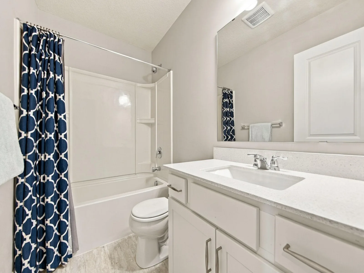
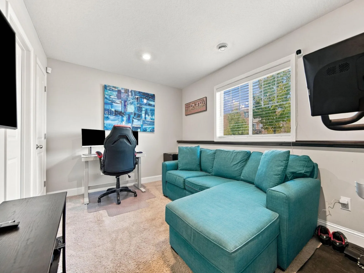
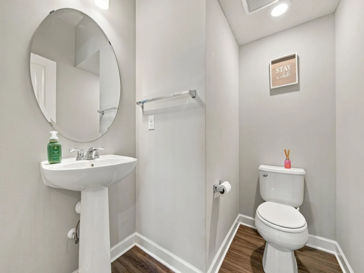
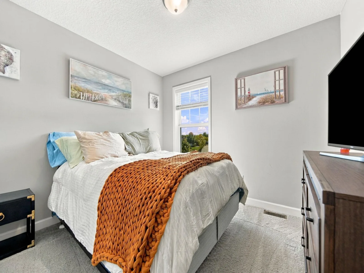
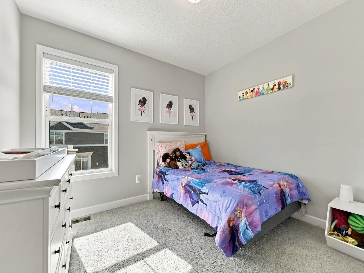
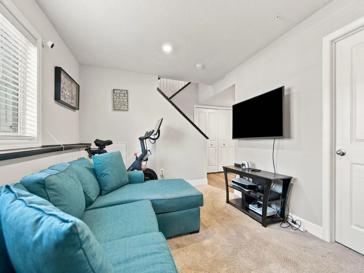
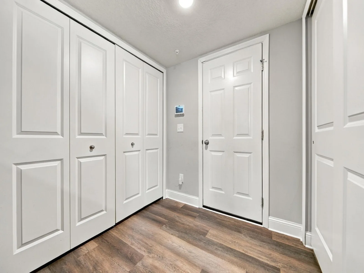
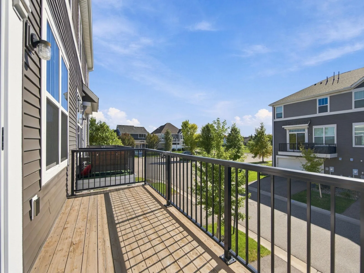
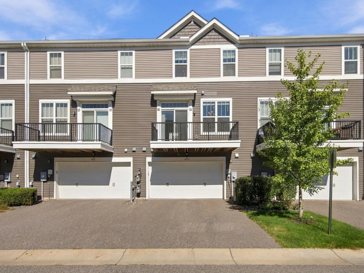
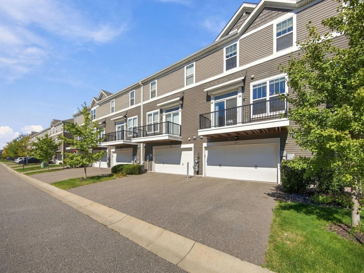
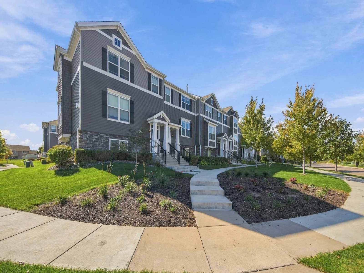
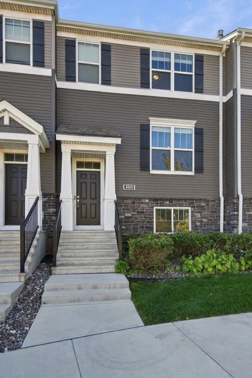
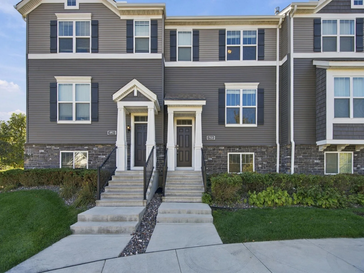
Bright, well cared for townhome offering 3 bedrooms, 3 baths and multiple living spaces. The main level has an easy, open layout with a gas fireplace, dining area and a beautiful kitchen featuring white cabinetry, quartz countertops, stainless steel appliances, gas range and center island. Step outside to the extended deck for additional outdoor living space. Upstairs are all 3 bedrooms, 2 full baths and laundry, including the owner’s suite with a walk in closet and private bath with 5 ft shower. The lower level adds a finished rec room that works great as a family room, office or workout space, along with additional storage. Luxury vinyl plank and tile flooring, knockdown ceilings and an insulated 2 car garage round out the home.
Listing Provided Courtesy of eXp Realty
4959 93rd N Lane Property Details
Price:
$320,000
MLS #:
NST7153406
Status:
Active
Beds:
3
Baths:
3
Type:
Single Family
Subtype:
(TH) Side x Side
Subdivision:
Amesbury Place 2nd Add
Listed Date:
Oct 6, 2026
Finished Sq Ft:
1,857
Total Sq Ft:
1,891
Lot Size:
1,307 sqft / 0.03 acres (approx)
Year Built:
2018
Schools
School District:
Osseo
Interior Features
Above Grade Finished Area
1610
Appliances
Dishwasher, Dryer, Microwave, Range, Refrigerator, Washer
Bathrooms
2 Full Bathrooms, 1 Half Bathroom
Below Grade Finished Area
247
Cooling
Central Air
Fireplaces Total
1
Heating
Forced Air
Laundry Features
Upper Level
Levels
Two
Exterior & Lot Features
Accessibility Features
None
Exterior Features
Stone, Vinyl
Garage Spaces
2
Lot Features
Zero Lot Line
Parking Features
Asphalt, Tuckunder Garage
Property Taxes & Financial Details
HOA Fee
$452
HOA Fee Frequency
Monthly
HOA Includes
Building Exterior, Hazard Insurance, Lawn Care, Maintenance Grounds, Professional Mgmt, Sanitation, Snow Removal
HOA Name
Avebury Place Townhomes
HOA Phone
6518820400
Tax Year
2026
Taxes
$4,789

Location
Similar Homes Near 4959 93rd N Lane


Copyright 2026. All rights reserved.
4959 93rd N Lane
Brooklyn Park, MN



