
$341,500$
5321 94th N Lane
Brooklyn Park, MN, 55443
About 5321 94th N Lane
This is a preapproved short sale professionally negotiated by MZ Law. FHA appraised at $368k. Approval letter can be received within 2-3 weeks of buyer’s offer.
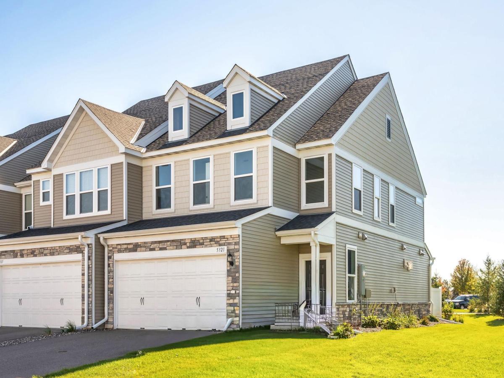
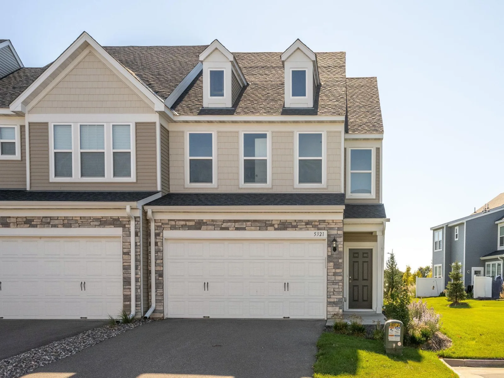
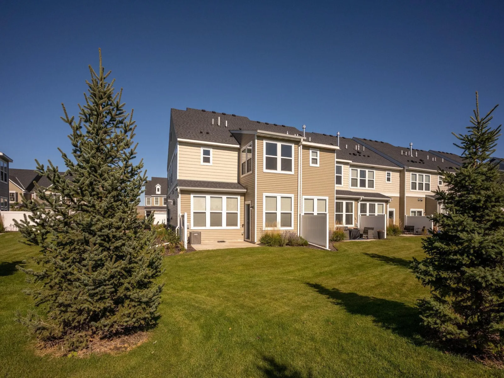
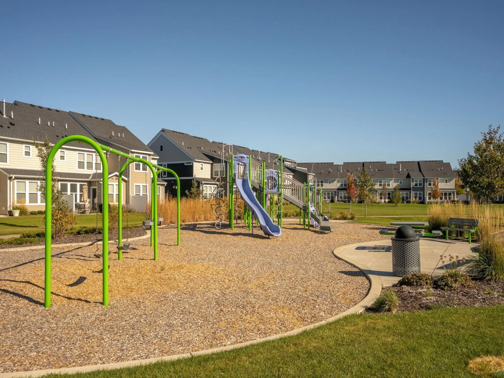
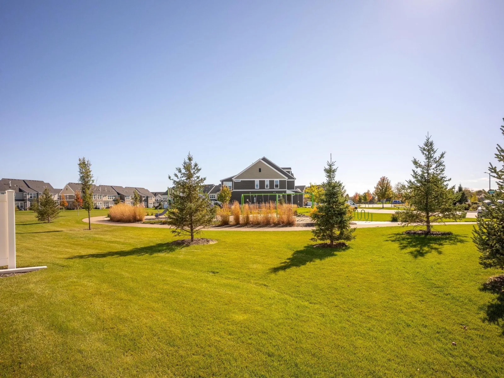
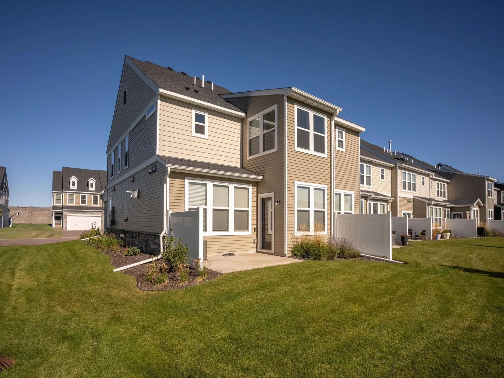
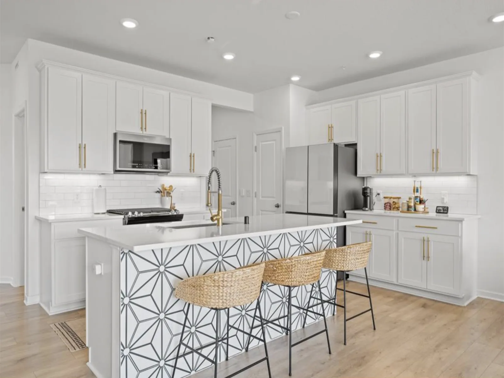
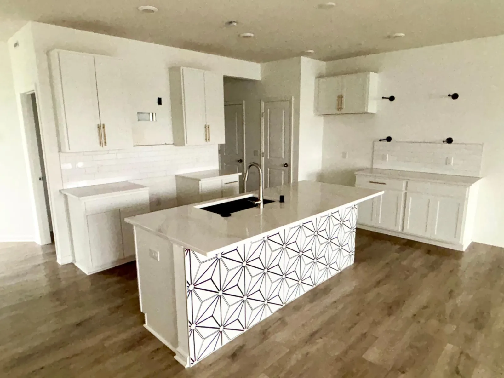
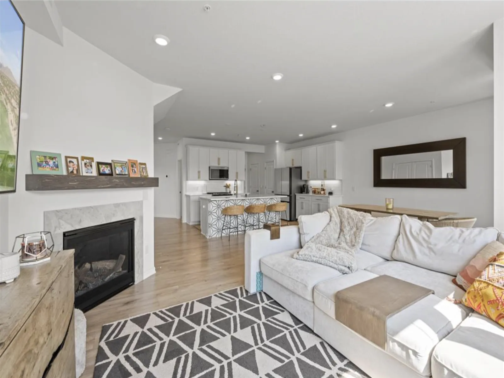
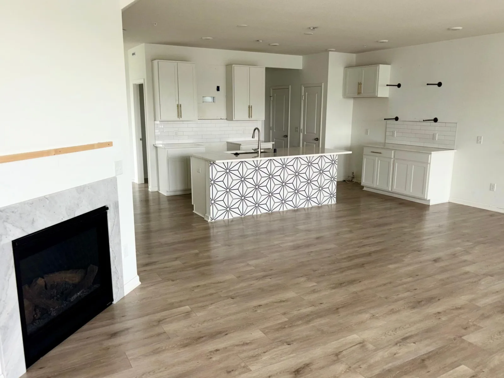
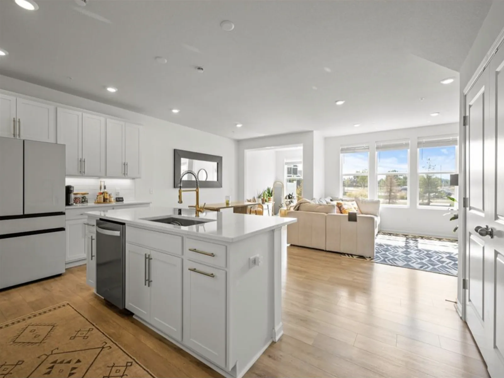
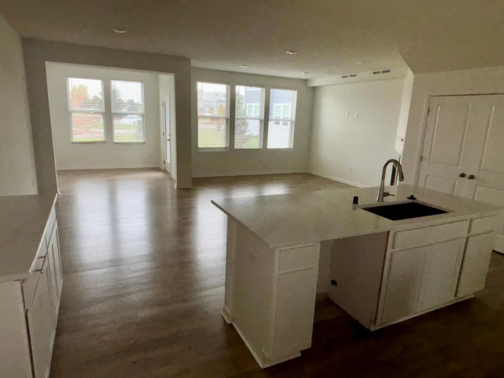
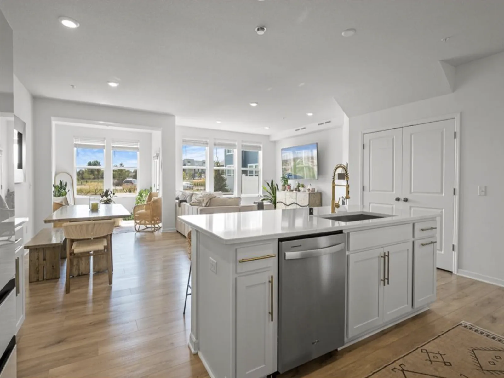
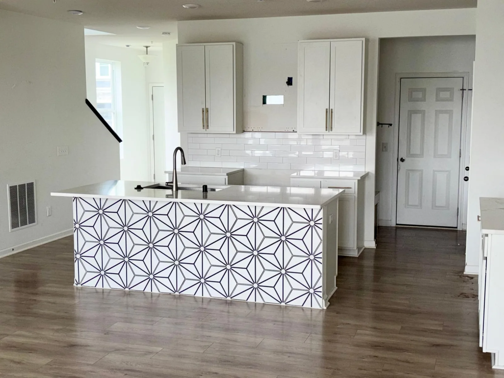
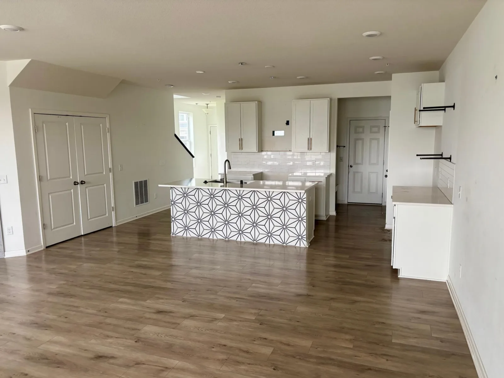
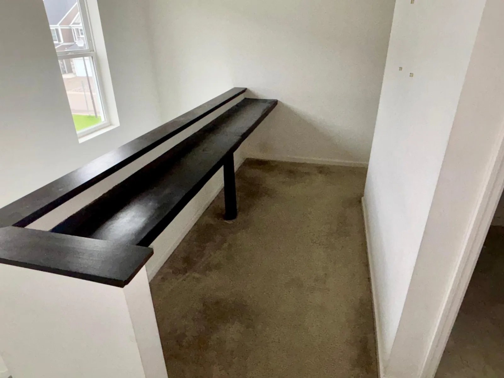
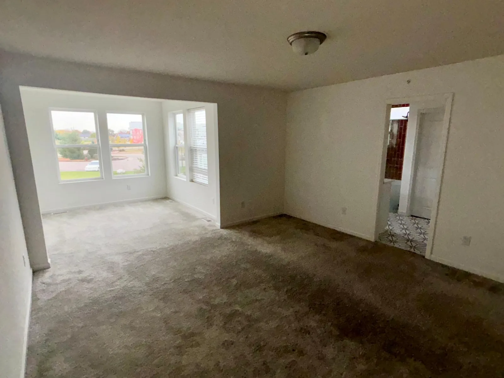
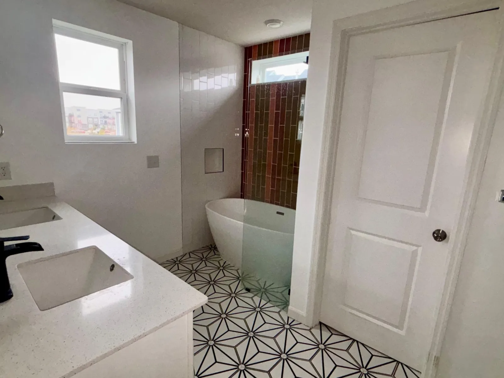
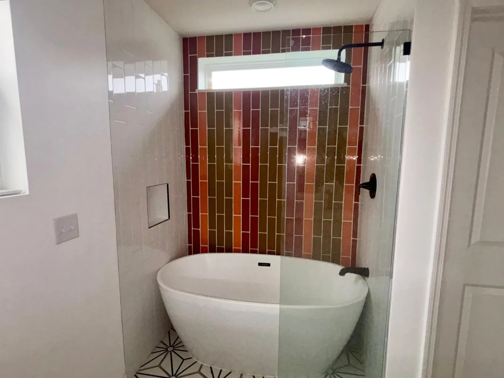
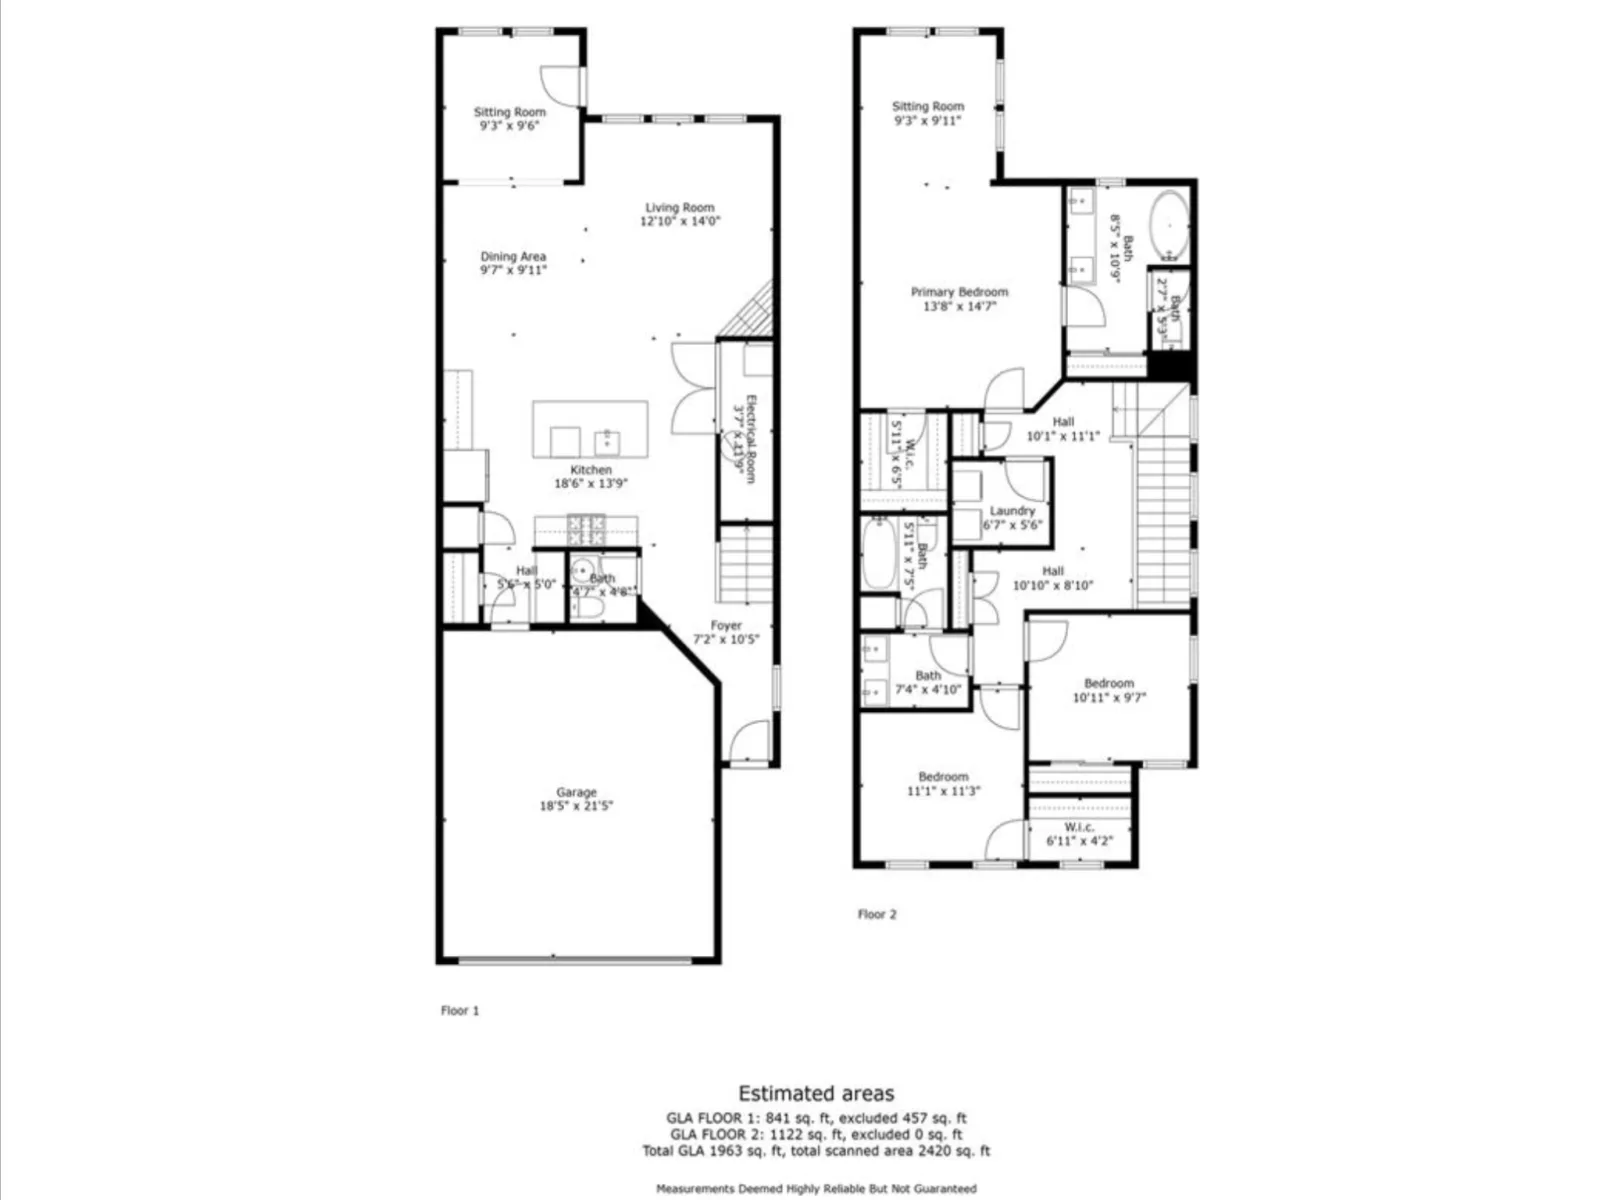
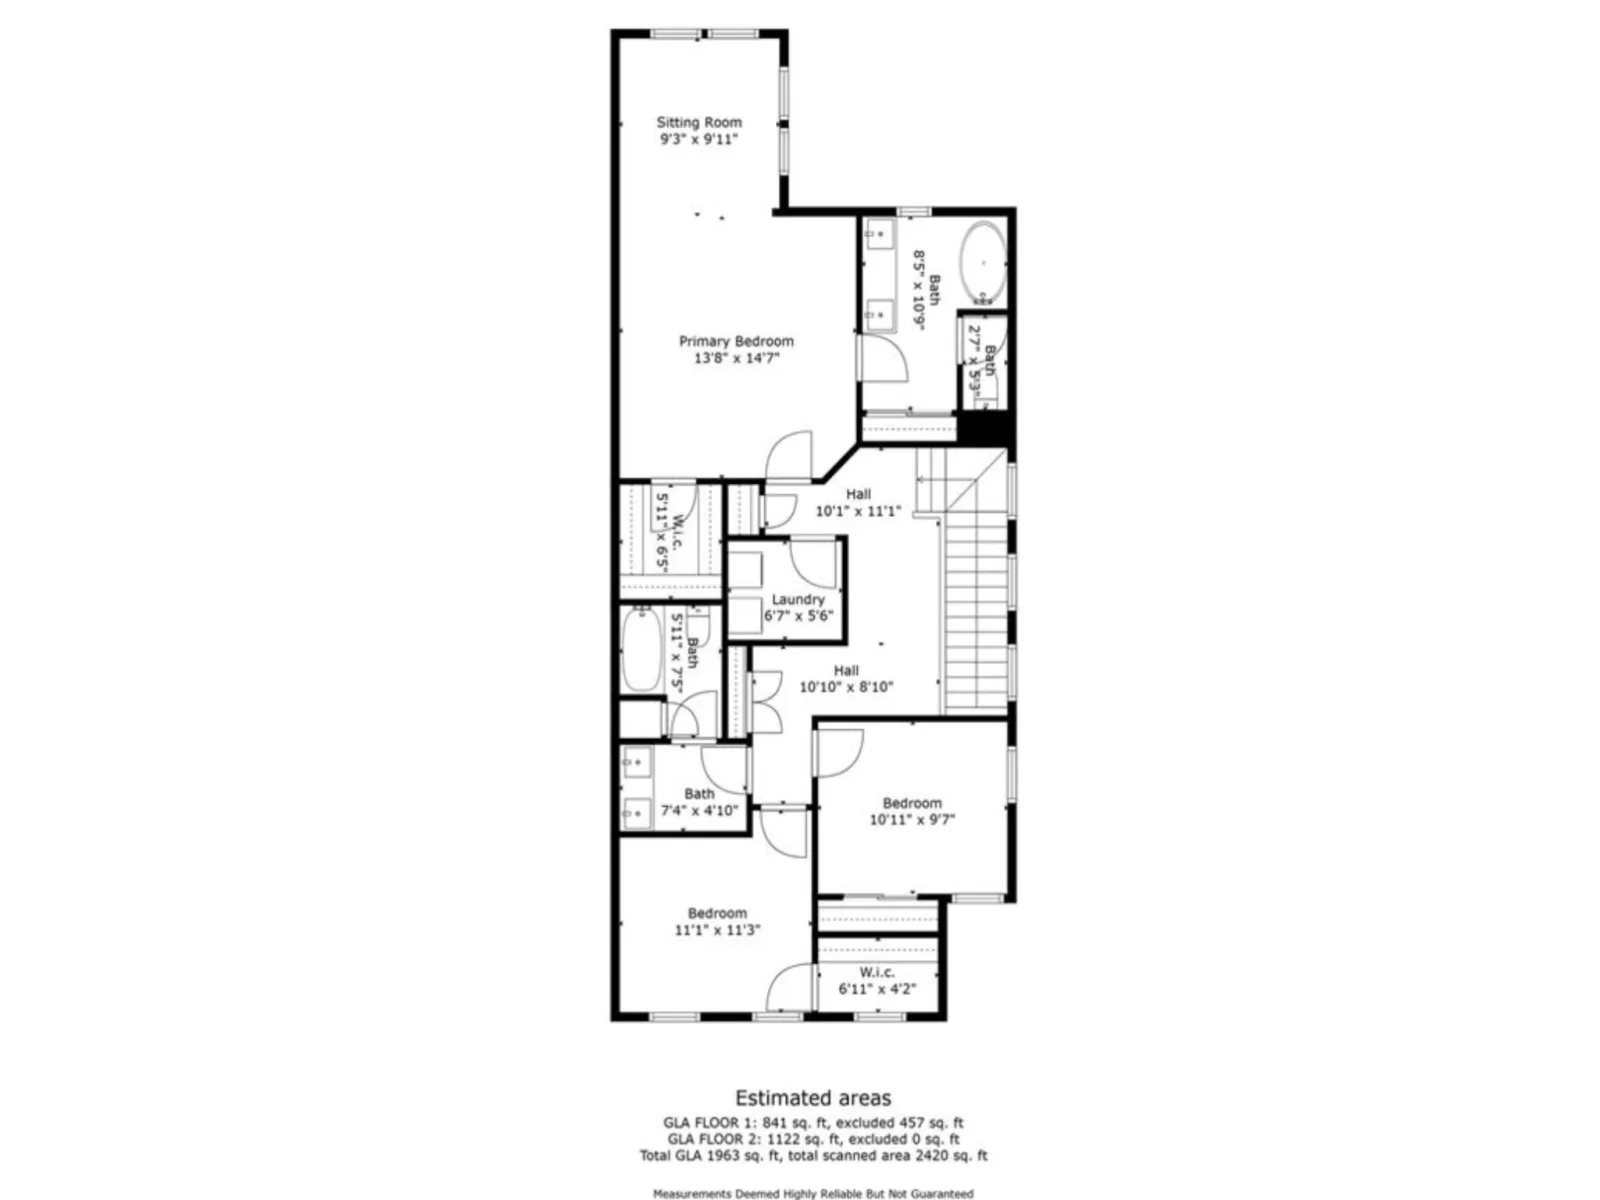
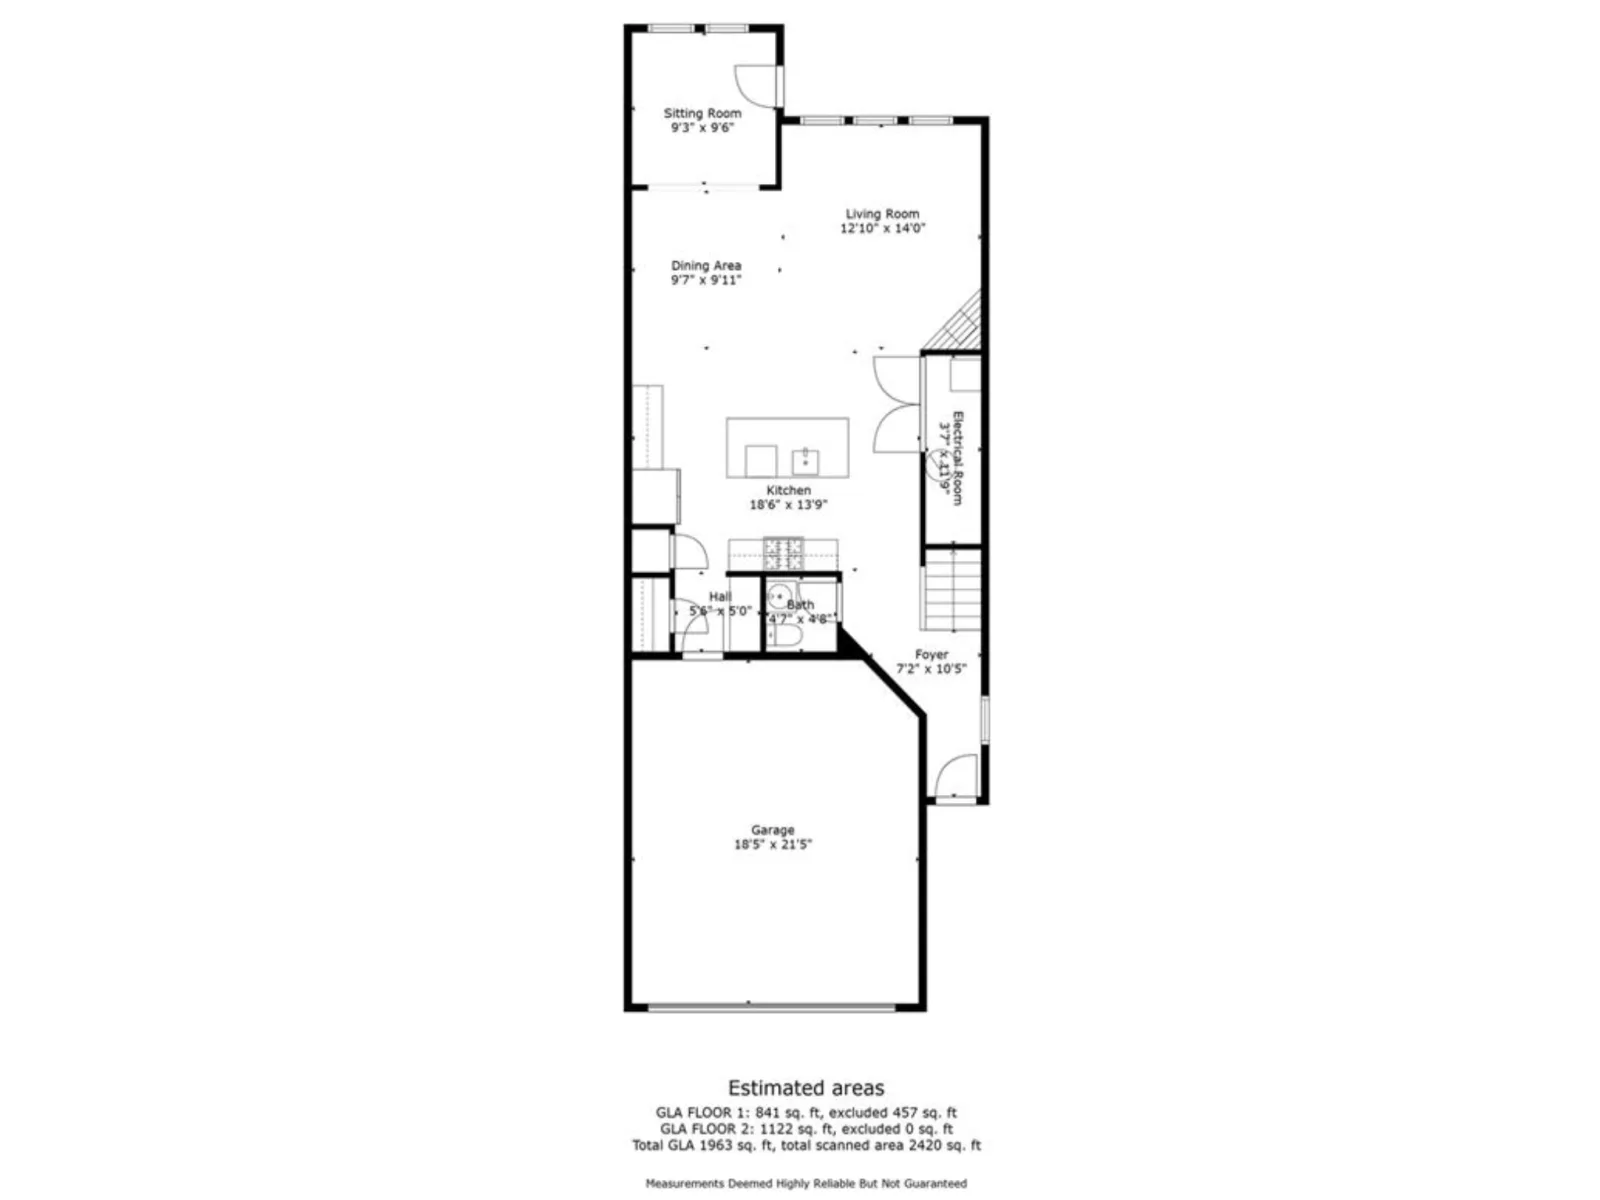
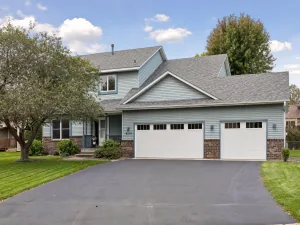
This spacious 3-bed, 3-bath townhome in the beloved Pemberley development offers incredible potential for instant equity! Once a showpiece of modern design, it now needs some TLC-but the bones are solid, and the layout still shines. The open floor plan includes a gorgeous sun room bump-out on the lower level off the kitchen, as well as on the upper level owner’s suite. Quartz countertops are in excellent condition, as are the mechanicals and the roof (7 years). Private owner’s bath has been transformed by the addition of a beautiful soaker tub and colorful title. Enjoy a two-car garage, patio, GORGEOUS green space and playground out back, and an unbeatable location near restaurants and shopping. With a little vision and effort, this home can be transformed back to it’s full potential – an amazing opportunity for the right buyer in a sought-after neighborhood. Property cannot be used as a rental until after 24 months of owner occupancy.
This spacious 3-bed, 3-bath townhome in the beloved Pemberley development offers incredible potential for instant equity! Once a showpiece of modern design, it now needs some TLC-but the bones are solid, and the layout still shines. The open floor plan includes a gorgeous sun room bump-out on the lower level off the kitchen, as well as on the upper level owner’s suite. Quartz countertops are in excellent condition, as are the mechanicals and the roof (7 years). Private owner’s bath has been transformed by the addition of a beautiful soaker tub and colorful title. Enjoy a two-car garage, patio, GORGEOUS green space and playground out back, and an unbeatable location near restaurants and shopping. With a little vision and effort, this home can be transformed back to it’s full potential – an amazing opportunity for the right buyer in a sought-after neighborhood. Property cannot be used as a rental until after 24 months of owner occupancy.
Listing Provided Courtesy of RE/MAX Results
5321 94th N Lane Property Details
Price:
$341,500
MLS #:
NST6803112
Status:
Active
Beds:
3
Baths:
4
Type:
Single Family
Subtype:
(TH) Side x Side
Subdivision:
Pemberly
Listed Date:
Oct 15, 2025
Finished Sq Ft:
1,963
Total Sq Ft:
1,963
Lot Size:
2,178 sqft / 0.05 acres (approx)
Year Built:
2022
Schools
School District:
Osseo
Interior Features
Above Grade Finished Area
1963
Appliances
Air-To-Air Exchanger, Disposal, Humidifier, Gas Water Heater
Bathrooms
3 Full Bathrooms, 1 Half Bathroom
Cooling
Central Air
Fireplaces Total
1
Heating
Forced Air, Fireplace(s)
Laundry Features
Laundry Room, Upper Level, Washer Hookup
Levels
Two
Exterior & Lot Features
Accessibility Features
None
Exterior Features
Stone
Fencing
None
Garage Spaces
2
Lot Features
Public Transit (w/in 6 blks), Tree Coverage – Light
Parking Features
Attached Garage, Asphalt, Garage Door Opener, Guest Parking, Insulated Garage
Roof
Age 8 Years or Less, Asphalt
Property Taxes & Financial Details
HOA Fee
$276
HOA Fee Frequency
Monthly
HOA Includes
Building Exterior, Lawn Care, Professional Mgmt, Snow Removal
HOA Name
RowCal
HOA Phone
6512331307
Tax Year
2025
Taxes
$5,747

Location
Similar Homes Near 5321 94th N Lane


Copyright 2026. All rights reserved.
5321 94th N Lane
Brooklyn Park, MN



