
$389,000$
525 12th N Street
Breckenridge, MN, 56520


About 525 12th N Street
One-of-a-Kind Home with Incredible Bonus Spaces!
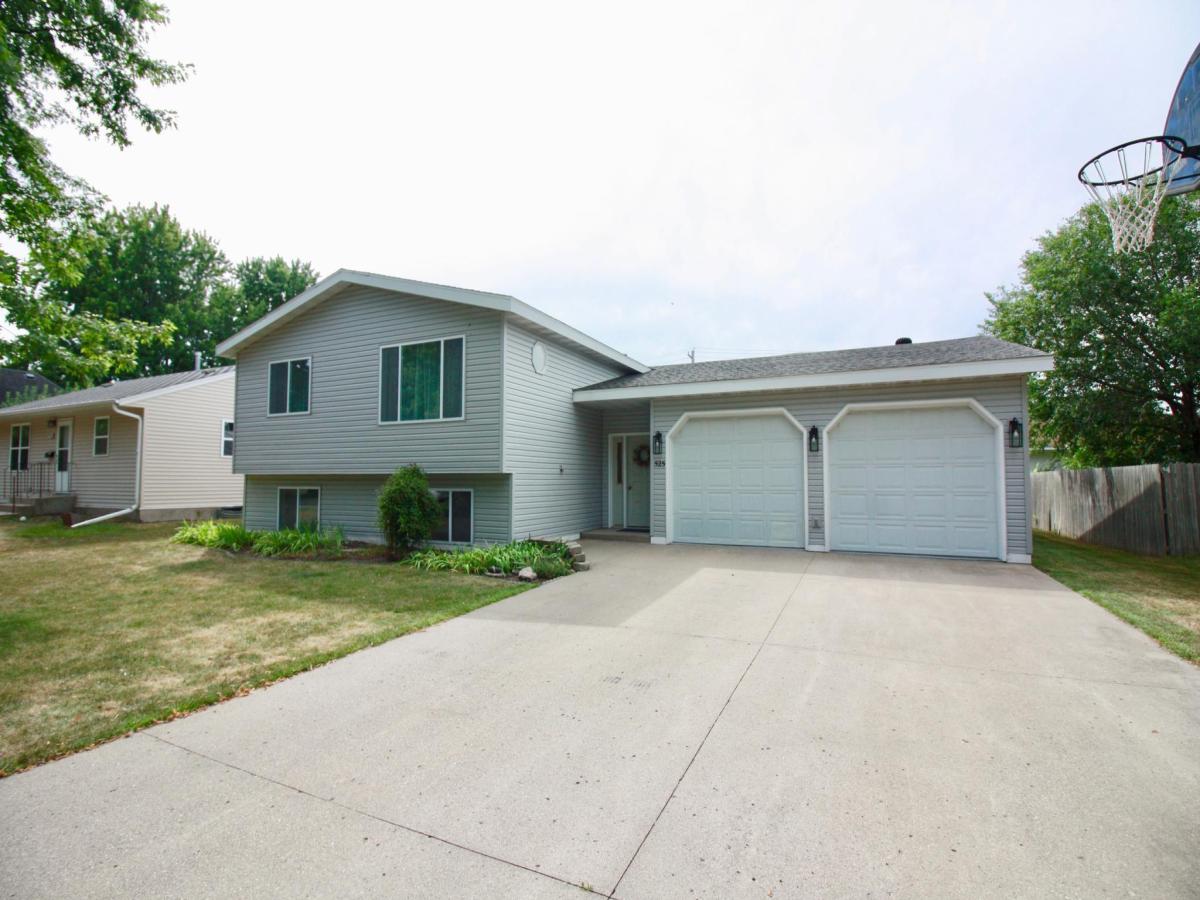
You won’t want to judge this one by the front view—the real surprises are waiting around back! This one-of-a-kind property offers over 3,200 square feet, 4 bedrooms, 2 bathrooms, and an incredible combination of living, entertaining, and garage space. And the location is minutes away from the school and aquatic center!
The main home features spacious bedrooms, beautiful oak kitchen cabinetry, and an abundance of storage. The lower level adds a large family room, two additional bedrooms, and a full bathroom, providing plenty of room for family and guests.
But the garage and attached family/game room are where this property truly shines! The oversized garage features epoxy flooring, heating and cooling, and an impressive amount of counter space, creating the ultimate space for entertaining, hobbies, gatherings, or game days.
Attached to the garage is a huge family/game room with beautiful cut burnished concrete floors and floor heat, abundant built-in storage, and a gas fireplace that creates a warm and inviting atmosphere on those cool winter evenings. The space flows seamlessly to a large rear patio, making outdoor entertaining, grilling, and parties a breeze.
And there’s even more! A detached two-stall garage with a loft provides additional parking, workspace, and storage.
Major home updates completed in 2025 include new windows and siding!
And don’t miss the opportunity to ask about the many heating and cooling options throughout the property!
If you’re looking for a home that offers something truly different, with incredible space for entertaining, hobbies, storage, and everyday living—this is one you need to see in person!
You won’t want to judge this one by the front view—the real surprises are waiting around back! This one-of-a-kind property offers over 3,200 square feet, 4 bedrooms, 2 bathrooms, and an incredible combination of living, entertaining, and garage space. And the location is minutes away from the school and aquatic center!
The main home features spacious bedrooms, beautiful oak kitchen cabinetry, and an abundance of storage. The lower level adds a large family room, two additional bedrooms, and a full bathroom, providing plenty of room for family and guests.
But the garage and attached family/game room are where this property truly shines! The oversized garage features epoxy flooring, heating and cooling, and an impressive amount of counter space, creating the ultimate space for entertaining, hobbies, gatherings, or game days.
Attached to the garage is a huge family/game room with beautiful cut burnished concrete floors and floor heat, abundant built-in storage, and a gas fireplace that creates a warm and inviting atmosphere on those cool winter evenings. The space flows seamlessly to a large rear patio, making outdoor entertaining, grilling, and parties a breeze.
And there’s even more! A detached two-stall garage with a loft provides additional parking, workspace, and storage.
Major home updates completed in 2025 include new windows and siding!
And don’t miss the opportunity to ask about the many heating and cooling options throughout the property!
If you’re looking for a home that offers something truly different, with incredible space for entertaining, hobbies, storage, and everyday living—this is one you need to see in person!
Listing Provided Courtesy of Miller Realty, Inc.
525 12th N Street Property Details
Price:
$389,000
MLS #:
NST7136647
Status:
Active
Beds:
4
Baths:
2
Type:
Single Family
Subdivision:
City Breckenridge
Listed Date:
Sep 3, 2026
Finished Sq Ft:
3,238
Total Sq Ft:
3,238
Lot Size:
8,843 sqft / 0.20 acres (approx)
Year Built:
1992
Schools
School District:
Breckenridge
Interior Features
Above Grade Finished Area
2042
Appliances
Air-To-Air Exchanger, Dishwasher, Disposal, Microwave, Range, Refrigerator
Bathrooms
1 Full Bathroom, 1 Three Quarter Bathroom
Below Grade Finished Area
1196
Cooling
Central Air, Ductless Mini-Split
Fireplaces Total
1
Heating
Ductless Mini-Split, Dual Fuel/Off Peak, Forced Air, Fireplace(s), In-Floor Heating
Laundry Features
Lower Level
Levels
Split Entry (Bi-Level)
Exterior & Lot Features
Accessibility Features
None
Exterior Features
Vinyl
Fencing
None
Garage Spaces
4
Other Structures
Garage(s)
Parking Features
Attached Garage, Detached Garage, Concrete, Finished Garage, Heated Garage, Insulated Garage
Roof
Asphalt
Property Taxes & Financial Details
Tax Year
2026
Taxes
$5,639

Location
Similar Homes Near 525 12th N Street


Copyright 2026. All rights reserved.
525 12th N Street
Breckenridge, MN



