
$459,900$
1410 Mendenhall Avenue
Breckenridge, MN, 56520


About 1410 Mendenhall Avenue
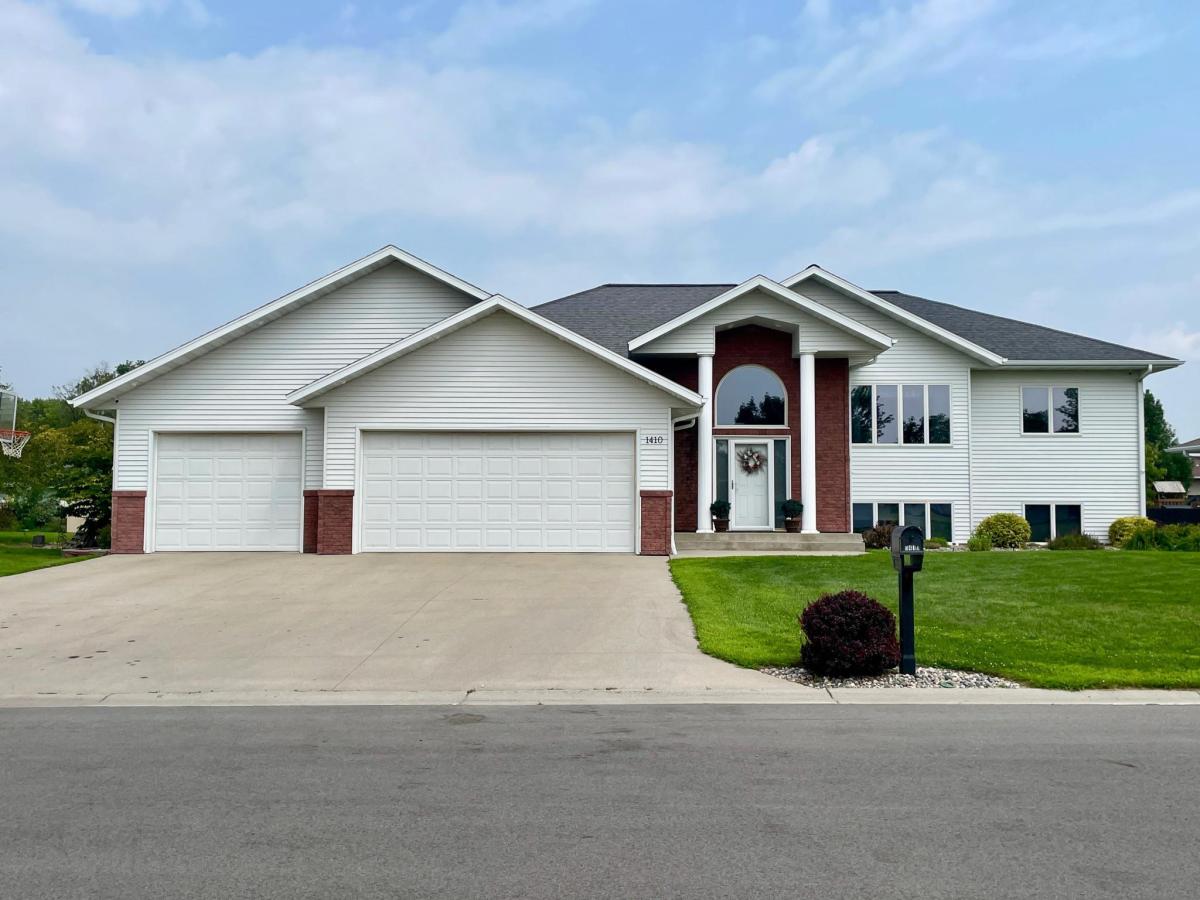
Spacious and beautifully crafted, this custom-built 6 bedroom, 3 bathroom home offers exceptional space, style, and function on a large lot and great location! Built in 2005, this impressive property features a finished and heated 3-stall garage complete with two floor drains, a workbench area, and ceiling storage.
Inside, the grand two-story front foyer makes a stunning first impression with two spacious closets, updated lighting, and architectural cut-outs and detailed door framing throughout the home. The lovely kitchen boasts solid wood cabinetry, under-cabinet lighting, luxury vinyl plank flooring, and a large walk-in pantry with extra laundry hookups for the option of a second laundry area. All black stainless steel appliances are included which are only three years old.
The home offers 3 bedrooms on the upper level and 3 bedrooms on the lower level, all with large closets. The primary suite is a private retreat with a tray ceiling, laundry chute, and its own private bath with a large California tub.
The lower level is built for entertaining and everyday comfort, featuring a large family room with a wet bar, gas stacked-stone fireplace, extra laundry and storage room, and in-floor heat throughout. Additional features include drain tile, sump pump, gas forced air furnace, central air, and a LifeBreath air exchanger.
Outside, enjoy the large maintenance-free deck, a 12×12 concrete-floor storage shed, and an outdoor wood play set that are all included. The exterior showcases a timeless combination of Nova(no grout)brick and steel siding for lasting curb appeal.
This home is the perfect blend of quality construction, generous living space, and thoughtful amenities inside and out. Some pictures virtually staged.
Inside, the grand two-story front foyer makes a stunning first impression with two spacious closets, updated lighting, and architectural cut-outs and detailed door framing throughout the home. The lovely kitchen boasts solid wood cabinetry, under-cabinet lighting, luxury vinyl plank flooring, and a large walk-in pantry with extra laundry hookups for the option of a second laundry area. All black stainless steel appliances are included which are only three years old.
The home offers 3 bedrooms on the upper level and 3 bedrooms on the lower level, all with large closets. The primary suite is a private retreat with a tray ceiling, laundry chute, and its own private bath with a large California tub.
The lower level is built for entertaining and everyday comfort, featuring a large family room with a wet bar, gas stacked-stone fireplace, extra laundry and storage room, and in-floor heat throughout. Additional features include drain tile, sump pump, gas forced air furnace, central air, and a LifeBreath air exchanger.
Outside, enjoy the large maintenance-free deck, a 12×12 concrete-floor storage shed, and an outdoor wood play set that are all included. The exterior showcases a timeless combination of Nova(no grout)brick and steel siding for lasting curb appeal.
This home is the perfect blend of quality construction, generous living space, and thoughtful amenities inside and out. Some pictures virtually staged.
Listing Provided Courtesy of Miller Realty, Inc.
1410 Mendenhall Avenue Property Details
Price:
$459,900
MLS #:
NST7037813
Status:
Active
Beds:
6
Baths:
3
Type:
Single Family
Subdivision:
Gewalt Add
Listed Date:
Mar 22, 2026
Finished Sq Ft:
3,732
Total Sq Ft:
3,732
Lot Size:
16,117 sqft / 0.37 acres (approx)
Year Built:
2005
Schools
School District:
Breckenridge
Interior Features
Above Grade Finished Area
1912
Appliances
Dishwasher, Disposal, Dryer, Electric Water Heater, Microwave, Range, Refrigerator, Stainless Steel Appliances, Washer
Bathrooms
3 Full Bathrooms
Below Grade Finished Area
1820
Cooling
Central Air
Fireplaces Total
1
Heating
Forced Air, In-Floor Heating
Laundry Features
Lower Level, Upper Level
Levels
Split Entry (Bi-Level)
Exterior & Lot Features
Accessibility Features
None
Construction Materials
Brick, Concrete, Steel Siding
Exterior Features
Steel Siding
Fencing
None
Garage Spaces
3
Other Structures
Storage Shed
Parking Features
Attached Garage, Concrete, Floor Drain, Finished Garage, Heated Garage, Insulated Garage
Roof
Asphalt
Property Taxes & Financial Details
Tax Year
2025
Taxes
$5,237

Location
Similar Homes Near 1410 Mendenhall Avenue


Copyright 2026. All rights reserved.
1410 Mendenhall Avenue
Breckenridge, MN



