
$500,000$
204 Ridge Drive
Brainerd, MN, 56401
About 204 Ridge Drive
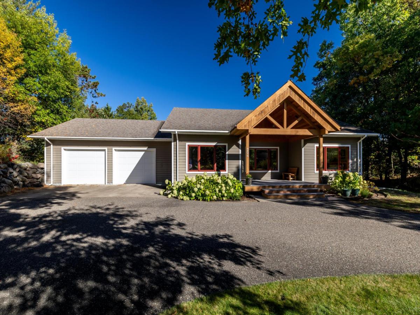
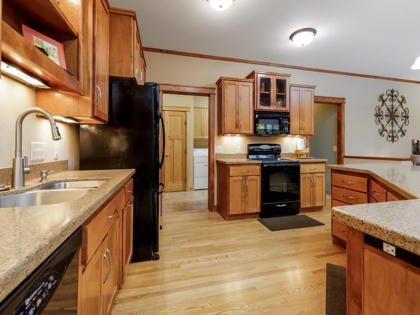
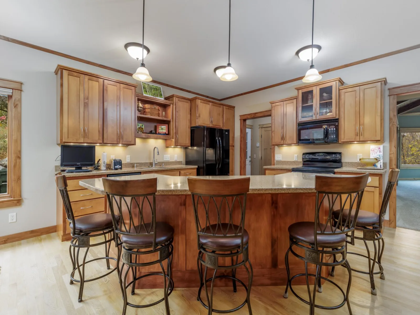
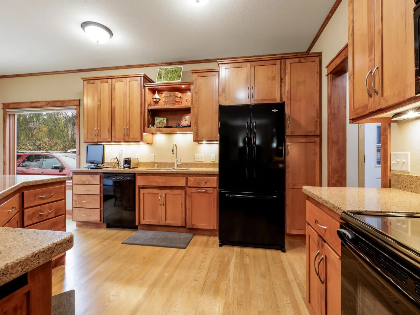
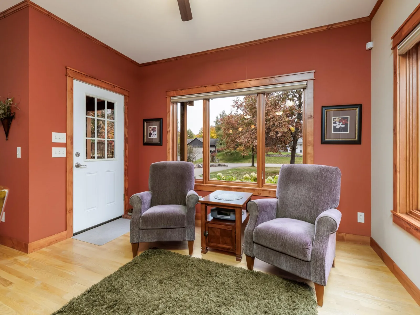
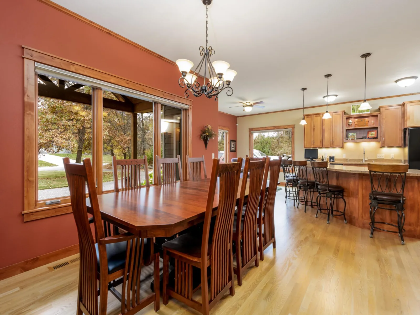
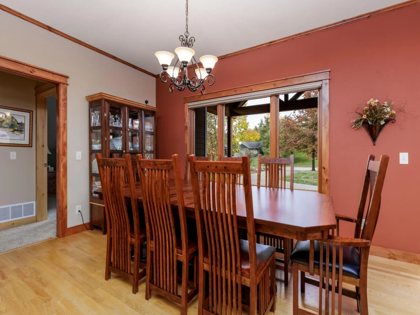
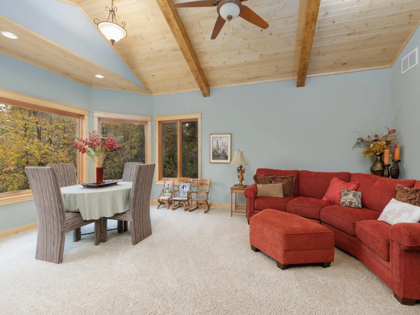
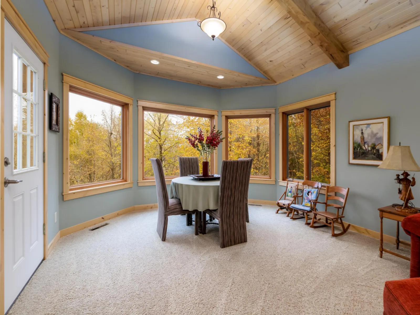
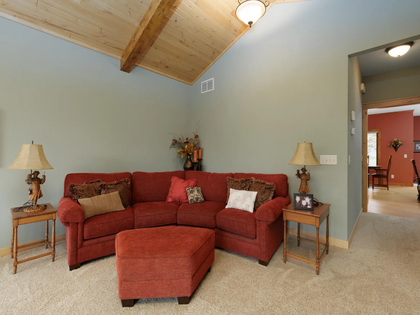
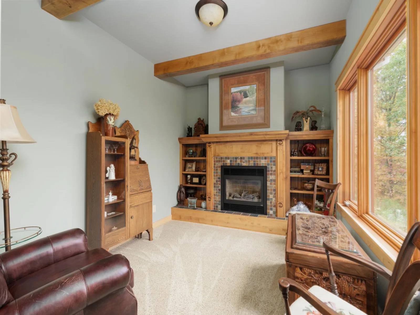
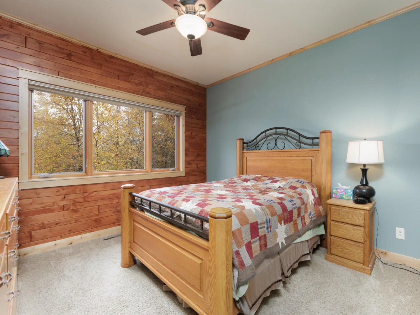
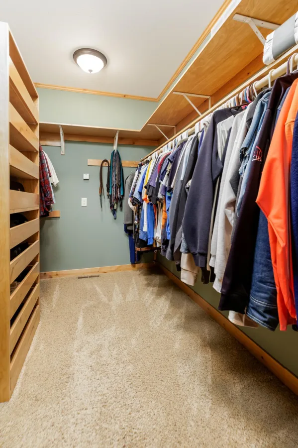
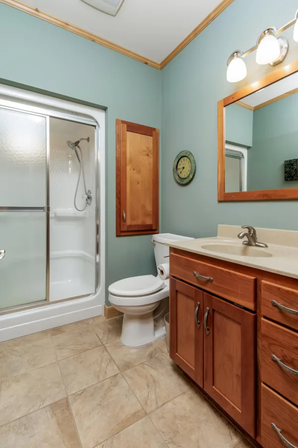
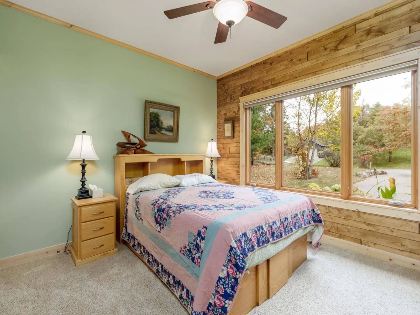
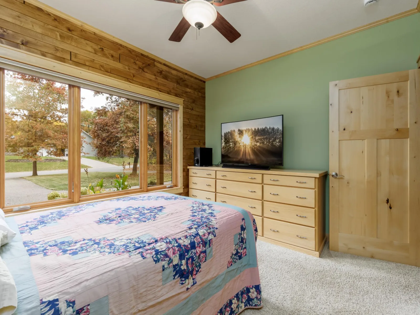
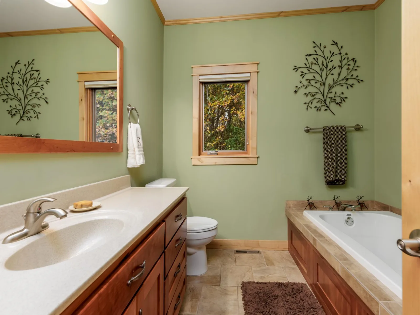
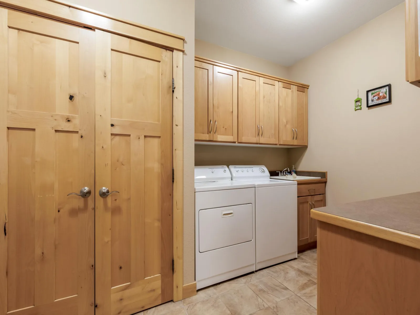
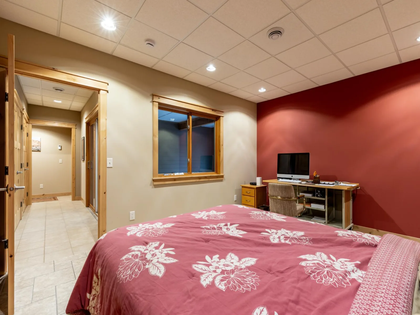
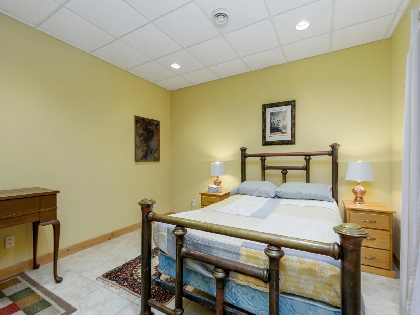
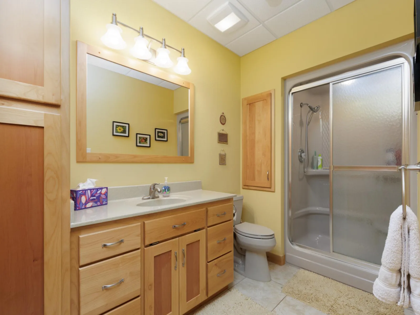
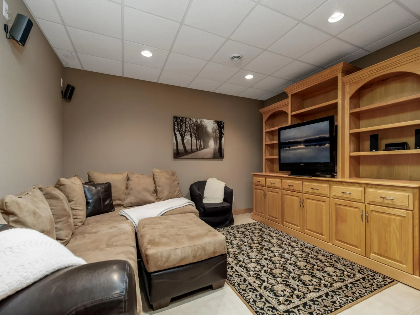
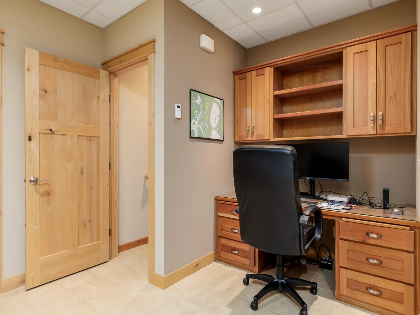
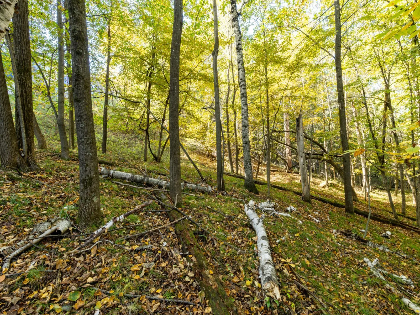
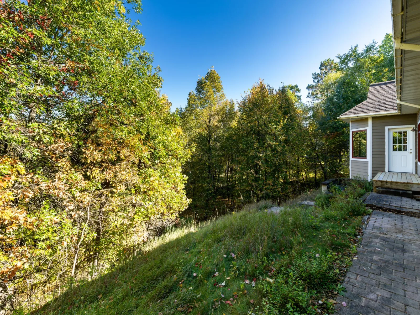
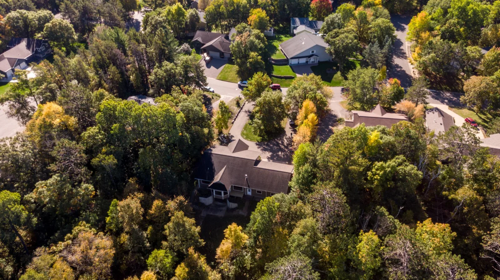
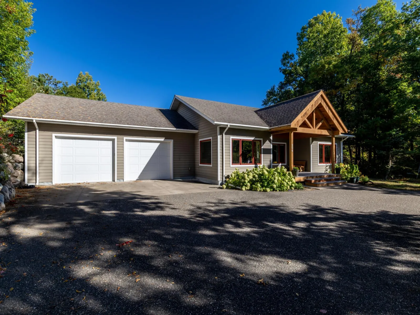
Enjoy main-level living in this inviting 4-bedroom, 3-bath Brainerd home, thoughtfully designed with warm natural finishes and peaceful views of the private backyard. The spacious living room is framed by windows that bring the outdoors in, creating the unique feeling of living among the trees. Oak hardwood flooring adds timeless character throughout the main level, while a large covered front porch offers a welcoming place to relax and enjoy the surroundings. The kitchen is both functional and beautifully finished with custom alder cabinetry and Cambria countertops. Alder woodwork is featured throughout the home, including the kitchen and laundry cabinetry, fireplace surround, wood ceiling, upper-level bedroom walls, lower-level cabinetry, vanity, trim, doors, and closet doors—creating a cohesive, warm, lodge-inspired feel. Cherrywood adds a refined touch in the upper-level vanities and lower-level desk area. The private primary suite provides a comfortable retreat, while the main-level bath features a jetted tub for added relaxation. Spacious bedrooms offer flexibility for family, guests, office space, or hobbies.
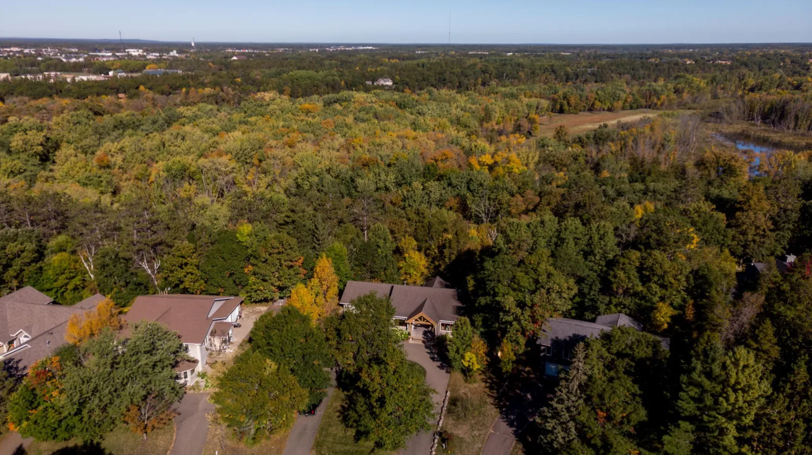
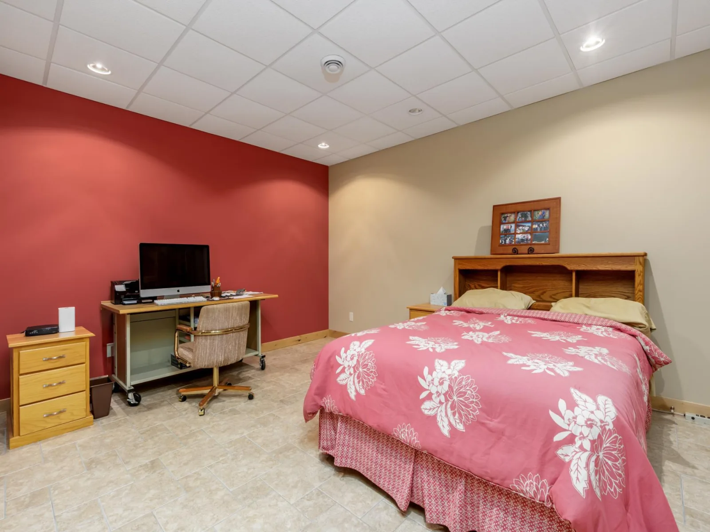
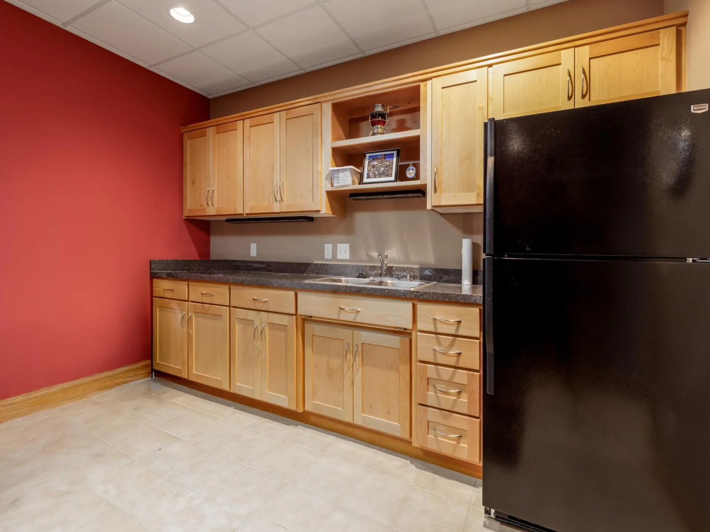
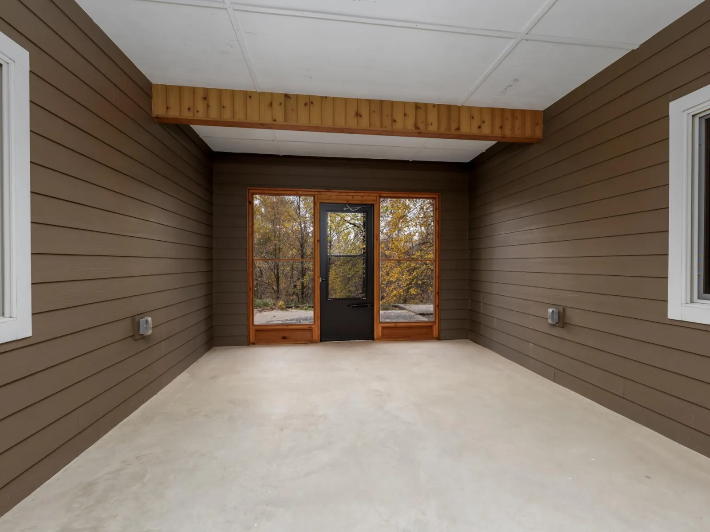
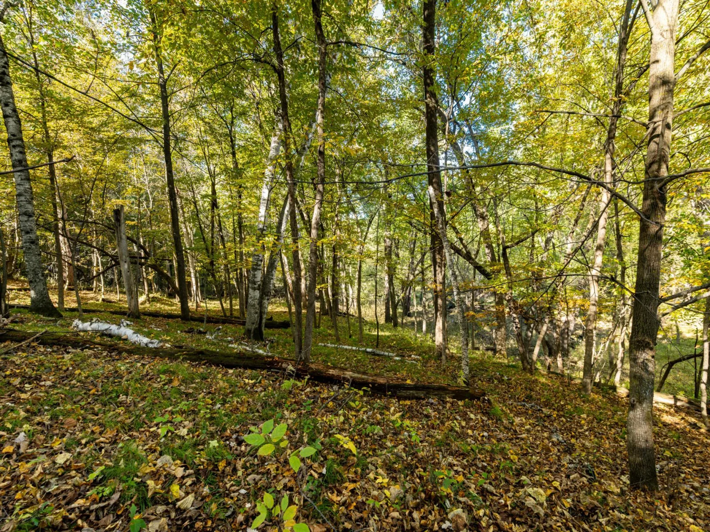
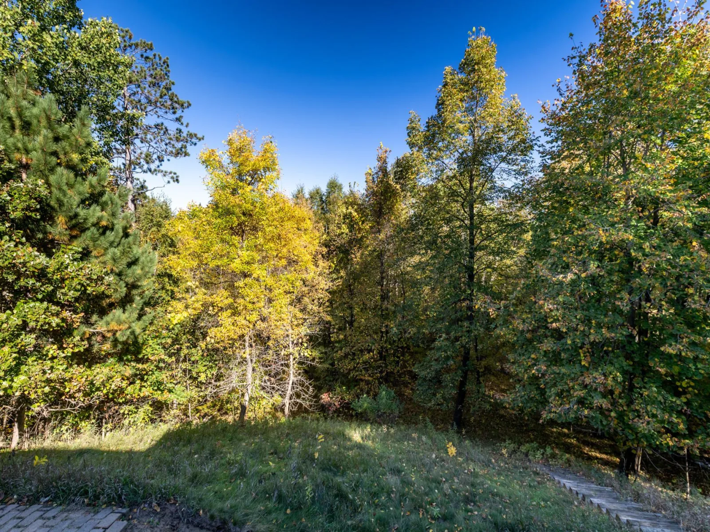
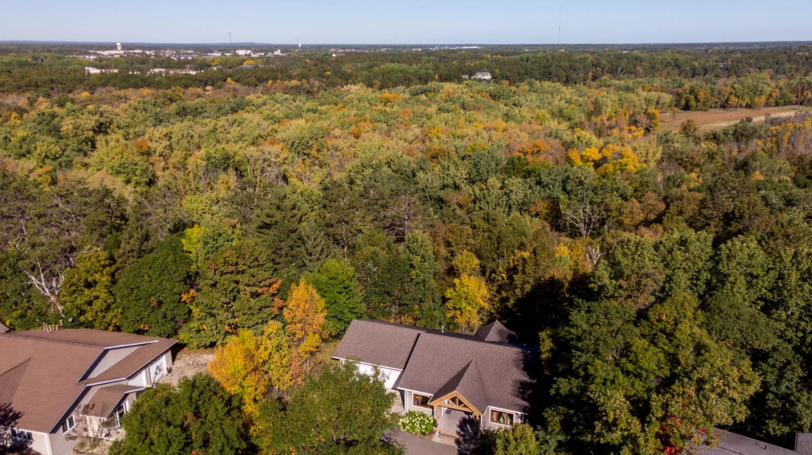
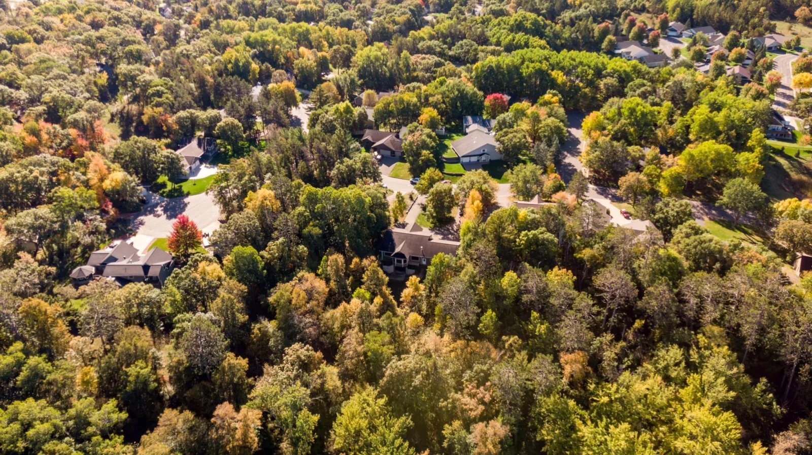
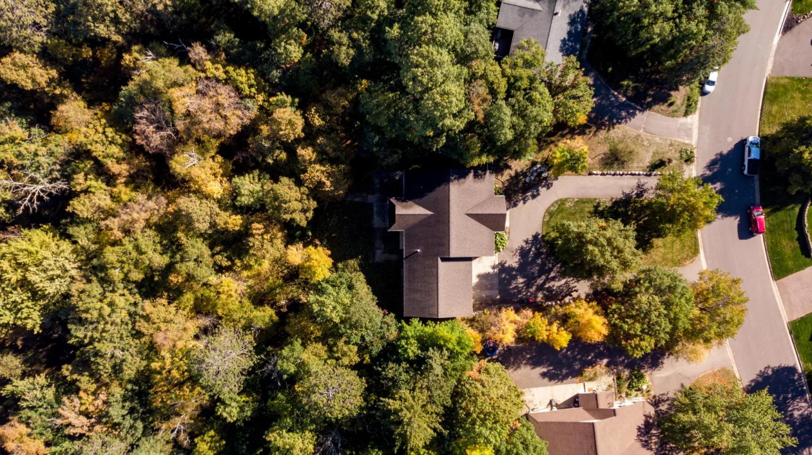
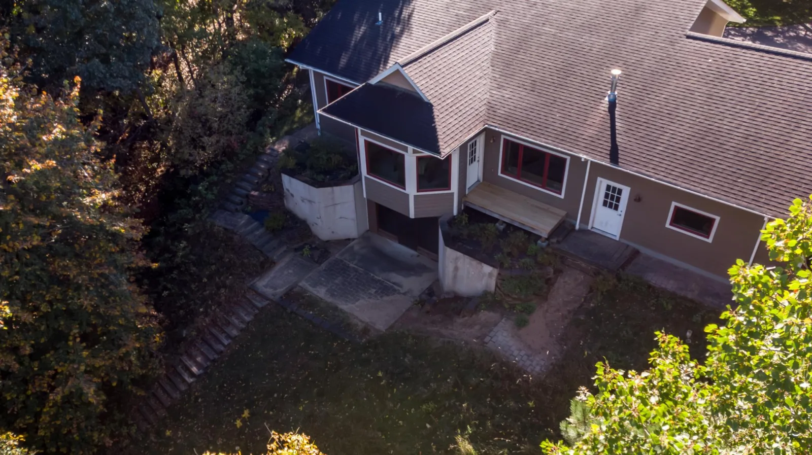
The walkout lower level expands the living space with a convenient kitchenette, ample room to gather, and access to a three-season porch overlooking the wooded backyard. Whether enjoying a quiet morning coffee, hosting friends, or taking in the changing seasons, this home offers comfortable indoor and outdoor spaces to enjoy. Additional highlights include a finished, insulated two-stall garage with workshop space, a wraparound driveway for easy access and extra parking, and is adjacent to public land ensuring that there will be no neighbors behind you. This well-appointed Brainerd home blends practical amenities with distinctive craftsmanship, natural materials, and a private setting.
The walkout lower level expands the living space with a convenient kitchenette, ample room to gather, and access to a three-season porch overlooking the wooded backyard. Whether enjoying a quiet morning coffee, hosting friends, or taking in the changing seasons, this home offers comfortable indoor and outdoor spaces to enjoy. Additional highlights include a finished, insulated two-stall garage with workshop space, a wraparound driveway for easy access and extra parking, and is adjacent to public land ensuring that there will be no neighbors behind you. This well-appointed Brainerd home blends practical amenities with distinctive craftsmanship, natural materials, and a private setting.
Listing Provided Courtesy of Edina Realty, Inc.
204 Ridge Drive Property Details
Price:
$500,000
MLS #:
NST7160871
Status:
Active
Beds:
4
Baths:
3
Type:
Single Family
Subdivision:
Buffalo Hills
Listed Date:
Oct 15, 2026
Finished Sq Ft:
3,367
Total Sq Ft:
3,486
Lot Size:
36,155 sqft / 0.83 acres (approx)
Year Built:
2008
Schools
School District:
Brainerd
Interior Features
Above Grade Finished Area
1891
Appliances
Air-To-Air Exchanger, Dishwasher, Dryer, Exhaust Fan, Gas Water Heater, Microwave, Range, Refrigerator, Tankless Water Heater, Washer, Water Softener Owned
Bathrooms
1 Full Bathroom, 2 Three Quarter Bathrooms
Below Grade Finished Area
1476
Cooling
Central Air
Fireplaces Total
1
Heating
Boiler, Forced Air, In-Floor Heating
Laundry Features
Electric Dryer Hookup, Laundry Room, Main Level, Sink, Washer Hookup
Levels
One
Exterior & Lot Features
Accessibility Features
None
Construction Materials
Frame
Exterior Features
Cement Board
Garage Spaces
2
Lot Features
Property Adjoins Public Land, Tree Coverage – Heavy
Parking Features
Attached Garage, Asphalt, Electric, Floor Drain, Finished Garage, Garage Door Opener, Heated Garage, Insulated Garage
Roof
Asphalt, Pitched
Property Taxes & Financial Details
Tax Year
2026
Taxes
$4,974

Location
Similar Homes Near 204 Ridge Drive


Copyright 2026. All rights reserved.
204 Ridge Drive
Brainerd, MN



