
$419,900$
8191 Hinckley Court
Baxter, MN, 56425
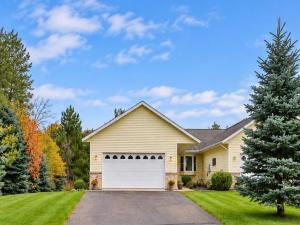


About 8191 Hinckley Court
You will not want to miss this fantastic four bedroom, three bath Baxter townhome complete with an open floor plan, attached garage, and plenty of room in the basement to make your own! This property features a large kitchen with center island, vaulted ceilings, gas burning fireplace, and main floor laundry! The primary suite includes a large walk in closet and private bath. The walkout lower level is complete with a bedroom and bathroom, with a ton of unfinished space you can make into whatever you choose! Remodeled just a few years ago, this property is move in ready for the next buyer and is conveniently located close to shopping, parks, and medical facilities! Schedule Your Showing Today!
Listing Provided Courtesy of eXp Realty
8191 Hinckley Court Property Details
Price:
$419,900
MLS #:
NST7158892
Status:
Active
Beds:
4
Baths:
3
Type:
Single Family
Subtype:
(TH) Side x Side
Subdivision:
Phase 2 Aspen Ridge Wnhomes Ci
Listed Date:
Oct 14, 2026
Finished Sq Ft:
2,044
Total Sq Ft:
3,492
Lot Size:
4,356 sqft / 0.10 acres (approx)
Year Built:
2005
Schools
School District:
Brainerd
Interior Features
Above Grade Finished Area
1744
Appliances
Air-To-Air Exchanger, Central Vacuum, Dishwasher, Dryer, Electric Water Heater, Microwave, Range, Refrigerator, Washer, Water Softener Owned
Bathrooms
2 Full Bathrooms, 1 Three Quarter Bathroom
Below Grade Finished Area
300
Cooling
Central Air
Fireplaces Total
1
Heating
Forced Air
Laundry Features
Main Level
Levels
Two
Exterior & Lot Features
Accessibility Features
None
Construction Materials
Brick
Exterior Features
Stone, Vinyl
Fencing
None
Garage Spaces
2
Lot Features
Corner Lot, Tree Coverage – Light
Parking Features
Attached Garage, Asphalt, Concrete, Insulated Garage
Roof
Age Over 8 Years, Asphalt
Property Taxes & Financial Details
HOA Fee
$310
HOA Fee Frequency
Monthly
HOA Includes
Building Exterior, Hazard Insurance, Lawn Care, Other, Maintenance Grounds, Snow Removal
HOA Name
Phase 2 Aspen Ridge Townhome Association
HOA Phone
2188295297
Tax Year
2026
Taxes
$3,758

Location
Similar Homes Near 8191 Hinckley Court


Copyright 2026. All rights reserved.
8191 Hinckley Court
Baxter, MN



