
$229,000$
5201 Balmoral Lane
Bloomington, MN, 55437
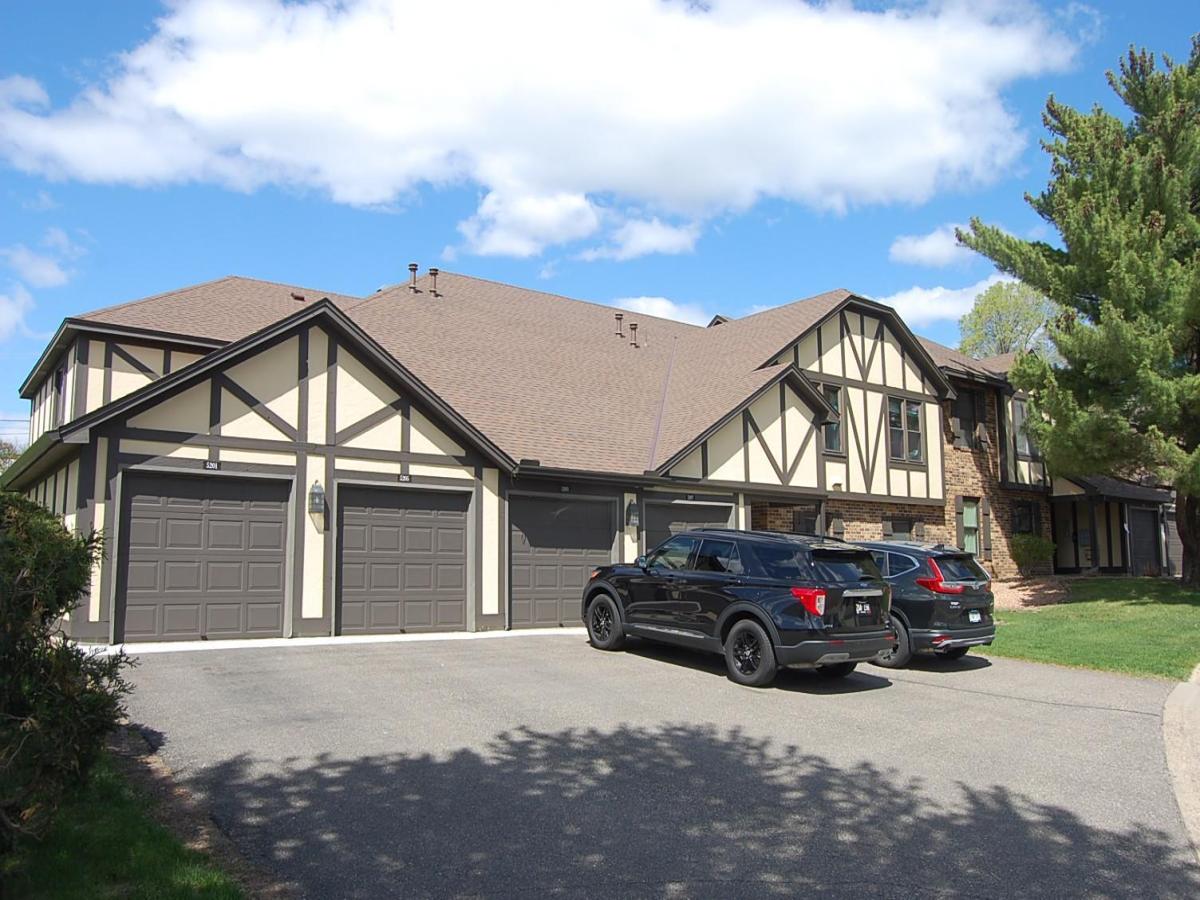


About 5201 Balmoral Lane
Sharp, sharp 3 BR, 2 Bath, one level condo with all the living on the ground level. This home is in move-in condition. Seller has had all the ceilings and walls professionally painted and has updated the flooring throughout the unit. This home includes the laundry in the unit. Look at all that has been updated: All ceilings and walls painted. All new flooring, except for laundry room. New floors in the two bathrooms and a new bathtub in the full bath. Kitchen has a new floor and the kitchen cabinets have been re-stained. Light and bright location with the western and southern sunshine. Informal dining in the kitchen, which has access to the patio, plus a formal dining room. The living room has a decorative F/P and a door out to the patio. Spacious primary bedroom has a walk-in closet and 3/4 bathroom. This spacious and lovely 3 bedroom home is ready for you to move into.
Listing Provided Courtesy of Twin Oaks Realty, Inc
5201 Balmoral Lane Property Details
Price:
$229,000
MLS #:
NST7066314
Status:
Active
Beds:
3
Baths:
2
Type:
Single Family
Subtype:
(CC) Manor/Village
Subdivision:
Manor Homes Of Norman
Listed Date:
May 4, 2026
Finished Sq Ft:
1,312
Total Sq Ft:
1,312
Year Built:
1981
Schools
School District:
Bloomington
Interior Features
Above Grade Finished Area
1312
Appliances
Dishwasher, Dryer, Gas Water Heater, Microwave, Range, Refrigerator, Washer
Bathrooms
1 Full Bathroom, 1 Three Quarter Bathroom
Cooling
Central Air
Heating
Forced Air
Laundry Features
Electric Dryer Hookup, Laundry Room, Main Level, In Unit, Washer Hookup
Levels
One
Exterior & Lot Features
Accessibility Features
No Stairs External, No Stairs Internal
Association Amenities
In-Ground Sprinkler System
Construction Materials
Block
Exterior Features
Block, Stone, Fiber Board, Wood
Fencing
None
Garage Spaces
1
Lot Features
Public Transit (w/in 6 blks), Tree Coverage – Light
Parking Features
Attached Garage, Asphalt, Garage Door Opener, Guest Parking
Roof
Age 8 Years or Less, Asphalt
Property Taxes & Financial Details
HOA Fee
$637
HOA Fee Frequency
Monthly
HOA Includes
Building Exterior, Hazard Insurance, Lawn Care, Maintenance Grounds, Professional Mgmt, Sanitation, Sewer, Snow Removal, Water
HOA Name
First Service Residential
HOA Phone
9522772700
Tax Year
2026
Taxes
$2,949

Location
Similar Homes Near 5201 Balmoral Lane


Copyright 2026. All rights reserved.
5201 Balmoral Lane
Bloomington, MN



