
$270,000$
11032 Trail West Road
Bloomington, MN, 55437


About 11032 Trail West Road
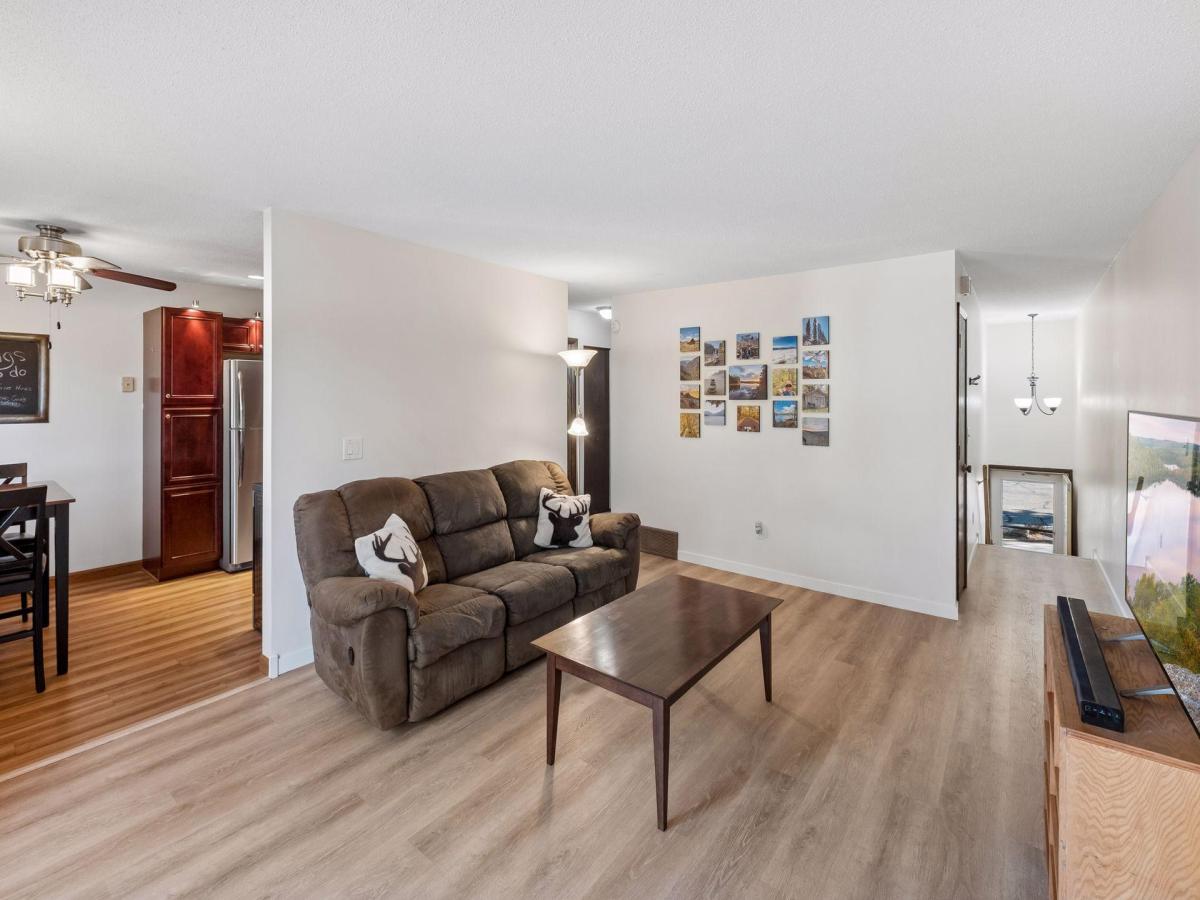
Welcome to this move-in ready 3-bedroom, 2-bath townhouse in a fantastic west Bloomington location, an area known for its green spaces, outdoor recreation, everyday conveniences, and easy access to downtown. A split-level entrance leads to gathering spaces on both the upper and lower levels, offering flexibility for everyday living and entertaining. Upstairs you’ll find a bright living room, a kitchen that shines with stainless steel appliances, a stylish tile backsplash, and plenty of cabinet space, plus informal dining, two bedrooms, and a full bath. Downstairs offers even more living space with a spacious family room, a third bedroom, a 3/4 bath, and a dedicated utility area. Step outside to enjoy the deck overlooking beautifully maintained grounds with mature trees, or head down to the walkout lower level for direct access to the yard. Neutral colors throughout make this home truly move-in ready, and recent updates add extra peace of mind, including a new furnace and water heater in March 2026, new carpet in July 2026, and new LVP flooring in February 2022. A 2-car garage rounds out the package, and in the neighborhood you’ll enjoy an in-ground heated community pool and clubhouse.
Listing Provided Courtesy of Keller Williams Preferred Rlty
11032 Trail West Road Property Details
Price:
$270,000
MLS #:
NST7075023
Status:
Active
Beds:
3
Baths:
2
Type:
Single Family
Subtype:
(TH) Side x Side
Subdivision:
Michael Wakely 1st Add
Listed Date:
Sep 16, 2026
Finished Sq Ft:
1,588
Total Sq Ft:
1,728
Lot Size:
1,742 sqft / 0.04 acres (approx)
Year Built:
1973
Schools
School District:
Bloomington
Interior Features
Above Grade Finished Area
864
Appliances
Dishwasher, Disposal, Dryer, Gas Water Heater, Microwave, Range, Refrigerator, Stainless Steel Appliances, Washer
Bathrooms
1 Full Bathroom, 1 Three Quarter Bathroom
Below Grade Finished Area
724
Cooling
Central Air
Heating
Forced Air
Levels
Split Entry (Bi-Level)
Exterior & Lot Features
Accessibility Features
None
Association Amenities
Other
Exterior Features
Vinyl
Garage Spaces
2
Parking Features
Attached Garage, Asphalt, Garage Door Opener, Guest Parking
Roof
Asphalt
Property Taxes & Financial Details
HOA Fee
$300
HOA Fee Frequency
Monthly
HOA Includes
Building Exterior, Hazard Insurance, Lawn Care, Maintenance Grounds, Professional Mgmt, Recreation Facility, Sanitation, Sewer, Shared Amenities, Snow Removal, Water
HOA Name
HOA Assist LLC
HOA Phone
9559528222
Tax Year
2026
Taxes
$3,505

Location
Similar Homes Near 11032 Trail West Road



Copyright 2026. All rights reserved.
11032 Trail West Road
Bloomington, MN



