
$315,000$
12516 Naples NE Street #D
Blaine, MN, 55449
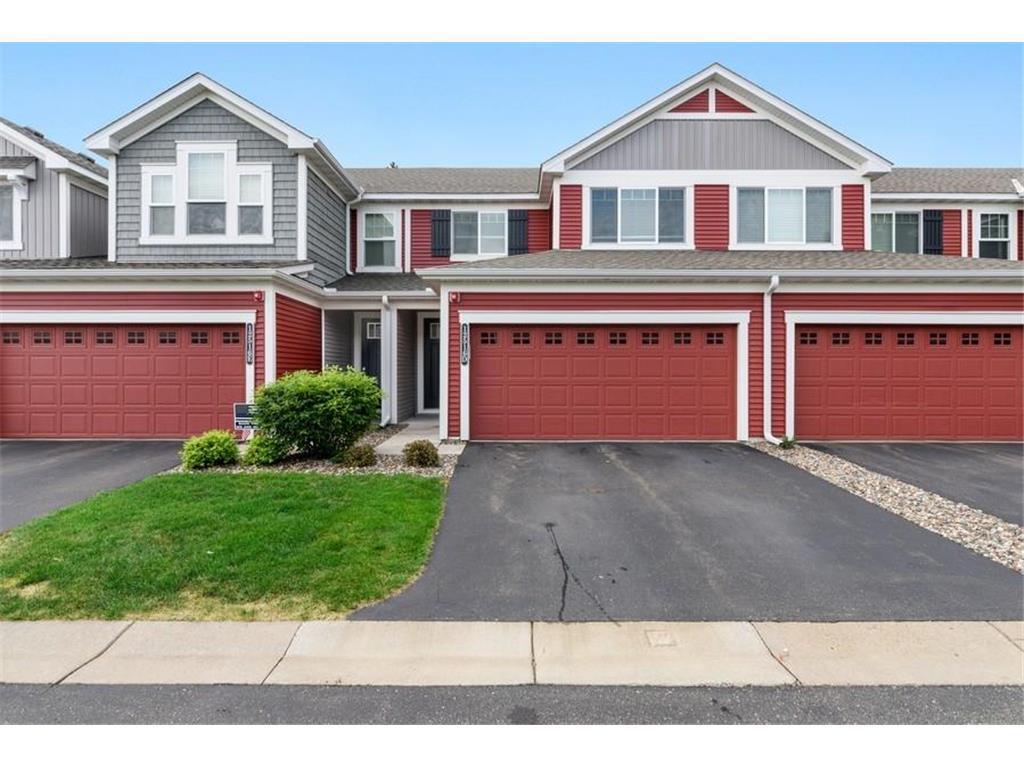


About 12516 Naples NE Street #D
Tucked on a quiet dead-end street with no through traffic, this 3-bedroom, 3-bath home delivers a more
spacious, custom feel from the moment you walk in. Nine-foot ceilings and 8-foot doors on the main level
create an open, airy presence you rarely find in a townhome. The kitchen is a standout: hardwood floors,
granite counters, stainless steel appliances, a tile backsplash, and a large pantry that actually holds
what you need. The living room centers on a gas fireplace, and the dining area walks straight out to the
patioŠeasy indoor-outdoor living for everyday meals or weekend entertaining. The owner™s suite is
generously sized, with a walk-in closet and a private bath featuring dual vanities, a separate shower,
and a soaking tub. Two additional bedrooms and baths complete the layout. You™re close to growing DT
Blaine, shopping, restaurants, schools, and major roads for an easy commuteŠwithout sacrificing the
quieter street and more distinctive interior this home offers. A rare combination of scale, finishes, and
location. Ready when you are.
spacious, custom feel from the moment you walk in. Nine-foot ceilings and 8-foot doors on the main level
create an open, airy presence you rarely find in a townhome. The kitchen is a standout: hardwood floors,
granite counters, stainless steel appliances, a tile backsplash, and a large pantry that actually holds
what you need. The living room centers on a gas fireplace, and the dining area walks straight out to the
patioŠeasy indoor-outdoor living for everyday meals or weekend entertaining. The owner™s suite is
generously sized, with a walk-in closet and a private bath featuring dual vanities, a separate shower,
and a soaking tub. Two additional bedrooms and baths complete the layout. You™re close to growing DT
Blaine, shopping, restaurants, schools, and major roads for an easy commuteŠwithout sacrificing the
quieter street and more distinctive interior this home offers. A rare combination of scale, finishes, and
location. Ready when you are.
Listing Provided Courtesy of RE/MAX Advantage Plus
12516 Naples NE Street #D Property Details
Price:
$315,000
MLS #:
NST7152173
Status:
Active
Beds:
3
Baths:
3
Type:
Single Family
Subtype:
(TH) Side x Side
Subdivision:
Legacy Creek 3rd Add
Listed Date:
Sep 28, 2026
Finished Sq Ft:
1,544
Total Sq Ft:
1,544
Lot Size:
1,830 sqft / 0.04 acres (approx)
Year Built:
2014
Schools
School District:
Anoka-Hennepin
Interior Features
Above Grade Finished Area
1544
Appliances
Air-To-Air Exchanger, Dishwasher, Disposal, Dryer, Humidifier, Gas Water Heater, Water Filtration System, Microwave, Range, Refrigerator, Stainless Steel Appliances, Water Softener Owned
Bathrooms
2 Full Bathrooms, 1 Half Bathroom
Cooling
Central Air
Fireplaces Total
1
Heating
Forced Air, Fireplace(s)
Laundry Features
Electric Dryer Hookup, Laundry Room, Upper Level, Washer Hookup
Levels
Two
Exterior & Lot Features
Accessibility Features
Soaking Tub
Construction Materials
Block, Concrete, Frame
Exterior Features
Stone, Vinyl
Garage Spaces
2
Lot Features
Tree Coverage – Light
Parking Features
Attached Garage, Asphalt, Guest Parking, Tuckunder Garage
Roof
Age 8 Years or Less
Property Taxes & Financial Details
HOA Fee
$247
HOA Fee Frequency
Monthly
HOA Includes
Building Exterior, Hazard Insurance, Lawn Care, Professional Mgmt, Snow Removal
HOA Name
Gaughan Companies
HOA Phone
6514645700
Tax Year
2026
Taxes
$3,396

Location
Similar Homes Near 12516 Naples NE Street #D


Copyright 2026. All rights reserved.
12516 Naples NE Street #D
Blaine, MN



