
$325,000$
3429 125th NE Drive #E
Blaine, MN, 55449
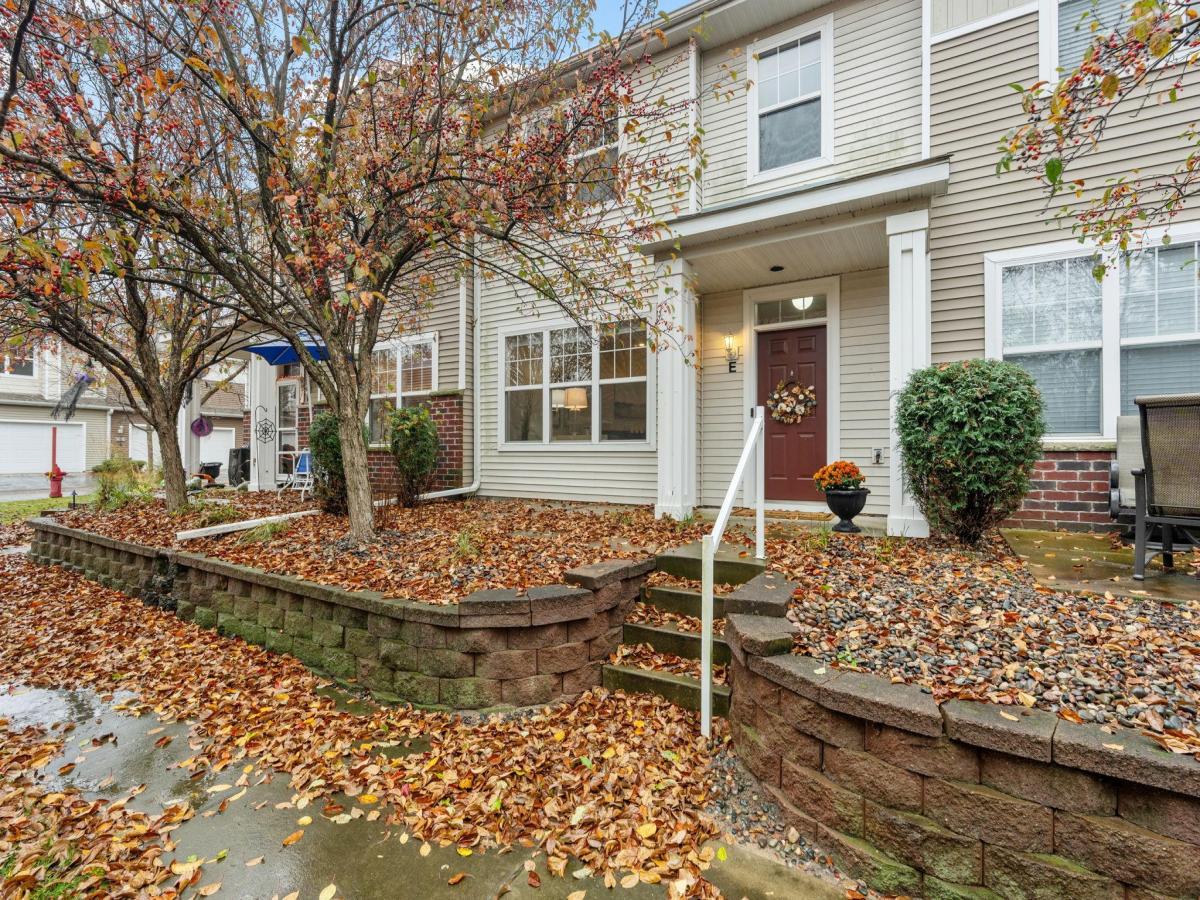


About 3429 125th NE Drive #E
Your search ends here! Exceptional like-new townhome without the new-build price. You’ll love the look of the rich-toned luxury plank flooring and the new carpet in all three generously sized bedrooms. The delightful kitchen features lovely cabinetry, solid granite countertops, a breakfast bar perfect for breakfast or lunch, and new, upgraded black stainless steel appliances. Relax in front of the cozy gas fireplace on cold winter nights. The oversized primary bedroom offers a huge walk-in closet and a private bath with a deep soaking tub and separate shower. Convenient upper-level laundry makes weekly chores a snap. Enjoy a favorite book or your morning coffee on the private patio overlooking a tree-lined courtyard that’s beautiful in every season. Be ready to be impressed!
Listing Provided Courtesy of Edina Realty, Inc.
3429 125th NE Drive #E Property Details
Price:
$325,000
MLS #:
NST7167619
Status:
Coming Soon
Beds:
3
Baths:
3
Type:
Single Family
Subtype:
(TH) Side x Side
Subdivision:
Legacy Creek
Listed Date:
Nov 3, 2026
Finished Sq Ft:
1,705
Total Sq Ft:
1,705
Year Built:
2008
Schools
School District:
Anoka-Hennepin
Interior Features
Above Grade Finished Area
1705
Appliances
Dishwasher, Dryer, Microwave, Range, Refrigerator, Washer, Water Softener Owned
Bathrooms
2 Full Bathrooms, 1 Half Bathroom
Cooling
Central Air
Fireplaces Total
1
Heating
Forced Air
Laundry Features
Laundry Room, Upper Level
Levels
Two
Exterior & Lot Features
Accessibility Features
None
Association Amenities
Common Garden
Exterior Features
Stone, Vinyl
Garage Spaces
2
Parking Features
Attached Garage, Finished Garage, Guest Parking, Insulated Garage
Roof
Asphalt
Property Taxes & Financial Details
HOA Fee
$395
HOA Fee Frequency
Monthly
HOA Includes
Building Exterior, Hazard Insurance, Lawn Care, Maintenance Grounds, Professional Mgmt, Sanitation, Sewer, Shared Amenities, Snow Removal, Water
HOA Name
HOALiving MN
HOA Phone
6122346464
Tax Year
2026
Taxes
$3,120

Location
Similar Homes Near 3429 125th NE Drive #E


Copyright 2026. All rights reserved.
3429 125th NE Drive #E
Blaine, MN



