
$300,000$
14111 Essex Lane
Apple Valley, MN, 55124


About 14111 Essex Lane
Enjoy true one-level living in the Foxmoore Ridge neighborhood, with the primary bedroom, laundry and everyday essentials all thoughtfully located on the main floor for comfort today and the years to come.
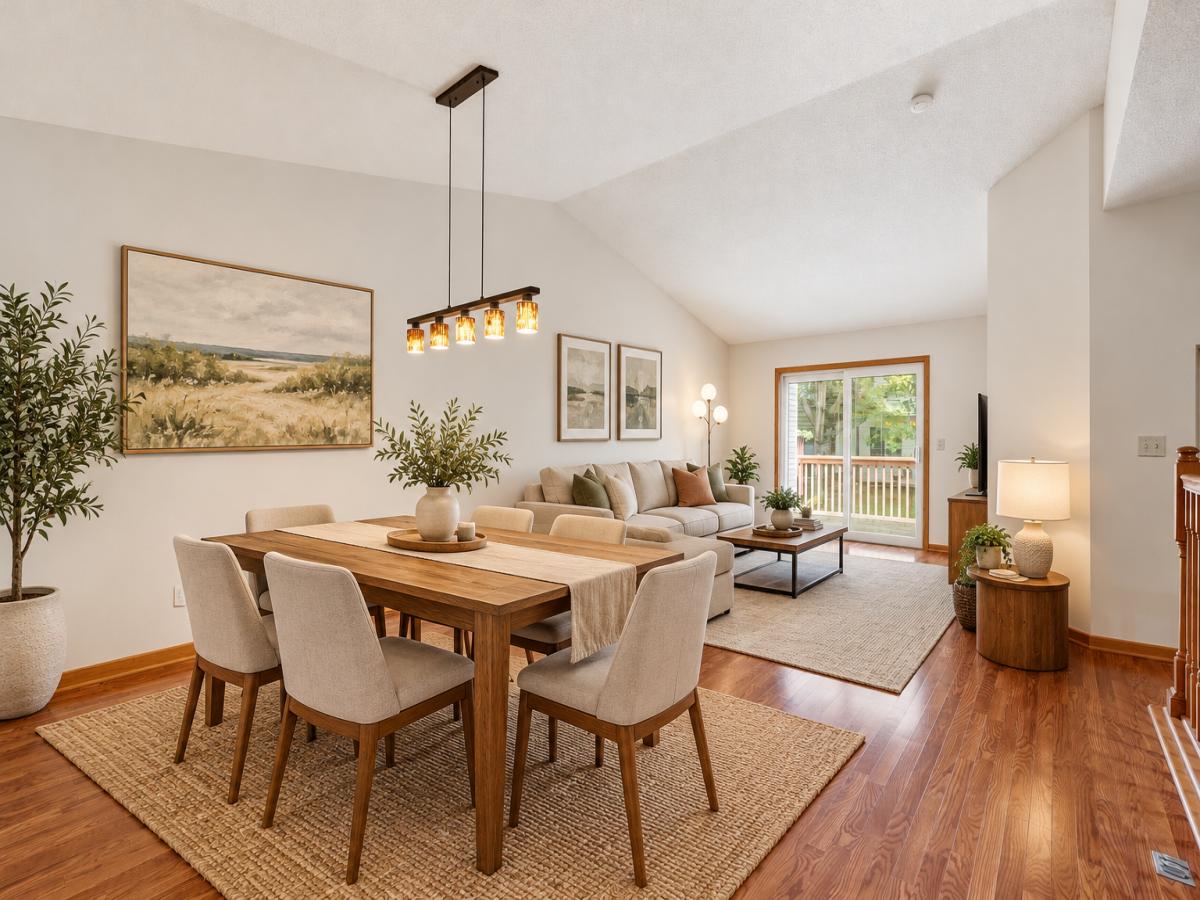
The bright eat-in kitchen features a bay window, tile flooring and a pass-through to the dining room, while the spacious living room is enhanced by a vaulted ceiling that creates an open, airy feel. Step through the patio door onto the deck, a perfect spot for morning coffee or relaxing on a warm summer day while overlooking the open lawn area.
Down the hall are two comfortable bedrooms and a full bathroom featuring tile flooring, granite countertop and a custom walk-in jetted bathtub that offers easier entry and a soothing place to let the day’s stress fade away.
An oak banister leads you downstairs to a finished lower level that adds plenty of extra living area, including a generous family room with a gas fireplace that creates an inviting place to spend time with family and friends. A 3rd bedroom adds flexibility for overnight guests, hobbies or a home office, while the full bathroom is nicely finished with tile flooring and granite countertop. Rounding out the lower level is an abundance of unfinished storage to help keep the home organized and clutter-free.
Several of the larger home expenses have already been taken care of with an updated A/C and water heater, along with fresh interior paint.
The extra-deep garage provides valuable room for storage, tools or a workshop, while guest parking makes visits from friends and family convenient.
The location puts grocery stores, restaurants, shopping and daily needs close at hand, while the Minnesota Zoo, Splash Valley Water Park and local playgrounds offer plenty of fun for kids and grandkids. Add in award-winning School District 196, with Eastview High School, Scott Highlands Middle School and Diamond Path Elementary, and the location adds even more to the appeal of this well-rounded home. Don’t miss out on this one!
The bright eat-in kitchen features a bay window, tile flooring and a pass-through to the dining room, while the spacious living room is enhanced by a vaulted ceiling that creates an open, airy feel. Step through the patio door onto the deck, a perfect spot for morning coffee or relaxing on a warm summer day while overlooking the open lawn area.
Down the hall are two comfortable bedrooms and a full bathroom featuring tile flooring, granite countertop and a custom walk-in jetted bathtub that offers easier entry and a soothing place to let the day’s stress fade away.
An oak banister leads you downstairs to a finished lower level that adds plenty of extra living area, including a generous family room with a gas fireplace that creates an inviting place to spend time with family and friends. A 3rd bedroom adds flexibility for overnight guests, hobbies or a home office, while the full bathroom is nicely finished with tile flooring and granite countertop. Rounding out the lower level is an abundance of unfinished storage to help keep the home organized and clutter-free.
Several of the larger home expenses have already been taken care of with an updated A/C and water heater, along with fresh interior paint.
The extra-deep garage provides valuable room for storage, tools or a workshop, while guest parking makes visits from friends and family convenient.
The location puts grocery stores, restaurants, shopping and daily needs close at hand, while the Minnesota Zoo, Splash Valley Water Park and local playgrounds offer plenty of fun for kids and grandkids. Add in award-winning School District 196, with Eastview High School, Scott Highlands Middle School and Diamond Path Elementary, and the location adds even more to the appeal of this well-rounded home. Don’t miss out on this one!
Listing Provided Courtesy of RE/MAX Results
14111 Essex Lane Property Details
Price:
$300,000
MLS #:
NST7099136
Status:
Active
Beds:
3
Baths:
2
Type:
Single Family
Subtype:
(TH) Side x Side
Subdivision:
Foxmoore Ridge Two Cic 128
Listed Date:
Sep 4, 2026
Finished Sq Ft:
1,942
Total Sq Ft:
2,256
Lot Size:
2,309 sqft / 0.05 acres (approx)
Year Built:
1996
Schools
School District:
Rosemount-Apple Valley-Eagan
Interior Features
Above Grade Finished Area
1128
Appliances
Dishwasher, Disposal, Dryer, Range, Refrigerator, Washer, Water Softener Owned
Bathrooms
2 Full Bathrooms
Below Grade Finished Area
814
Cooling
Central Air
Fireplaces Total
1
Heating
Forced Air
Laundry Features
Main Level
Levels
One
Exterior & Lot Features
Accessibility Features
Grab Bars In Bathroom
Exterior Features
Stone, Vinyl
Fencing
None
Garage Spaces
2
Lot Features
Tree Coverage – Light
Parking Features
Attached Garage, Asphalt, Guest Parking
Roof
Asphalt
Property Taxes & Financial Details
HOA Fee
$295
HOA Fee Frequency
Monthly
HOA Includes
Hazard Insurance, Lawn Care, Maintenance Grounds, Sanitation, Snow Removal
HOA Name
Alliance
HOA Phone
9525645535
Tax Year
2026
Taxes
$3,652

Location
Similar Homes Near 14111 Essex Lane


Copyright 2026. All rights reserved.
14111 Essex Lane
Apple Valley, MN



