
$345,000$
5451 Upper 147th W Street
Apple Valley, MN, 55124
About 5451 Upper 147th W Street
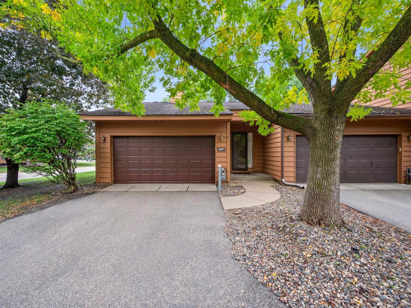
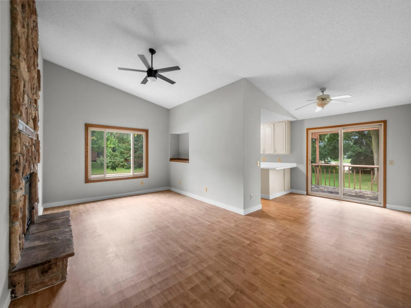
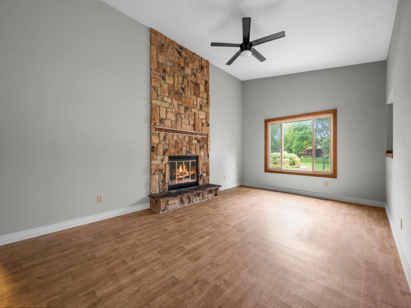
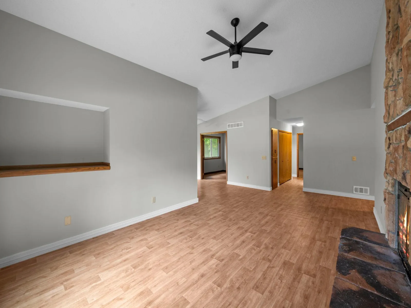
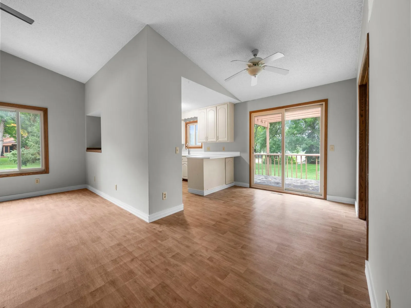
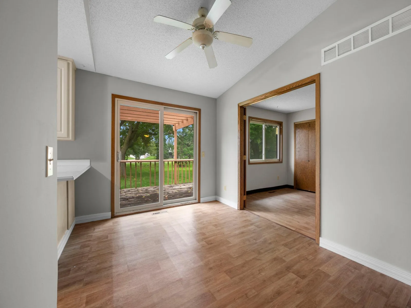
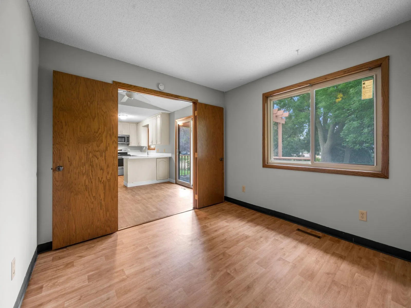
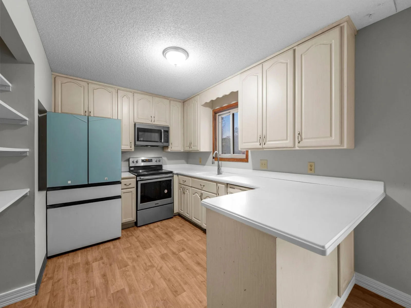
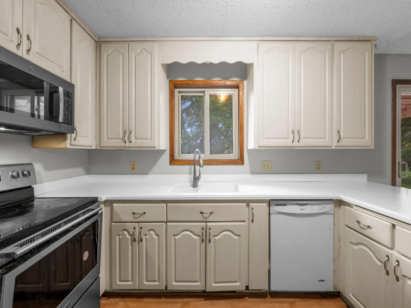
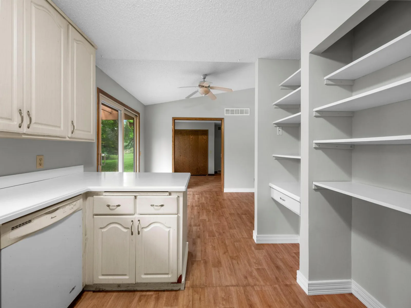
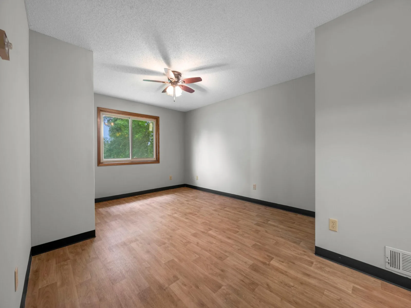
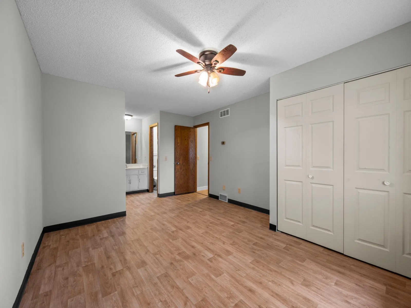
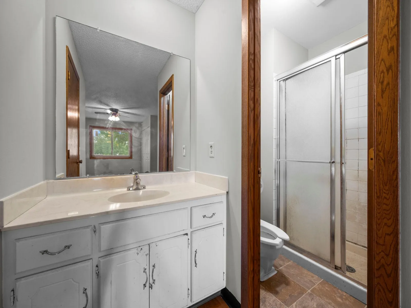
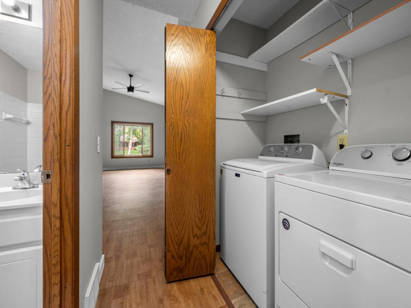
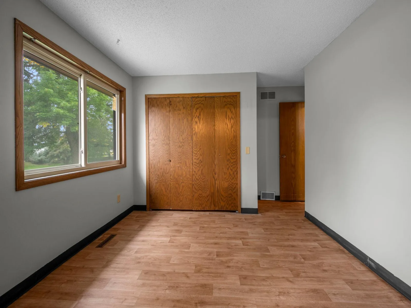
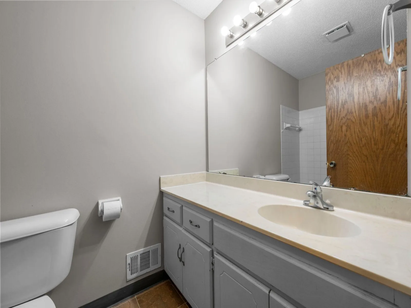
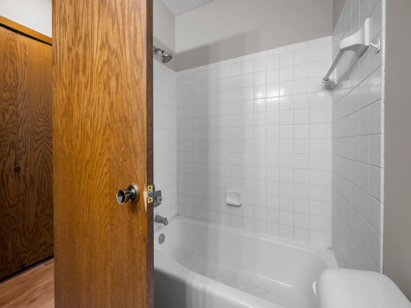
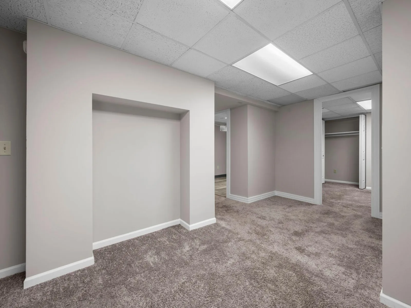
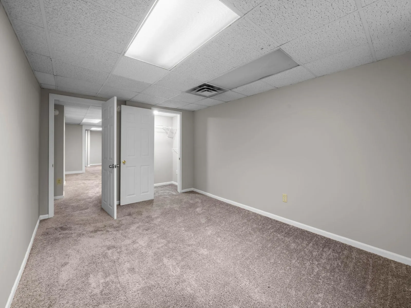
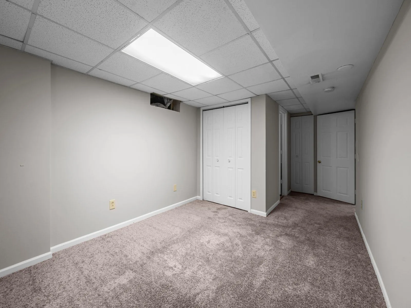
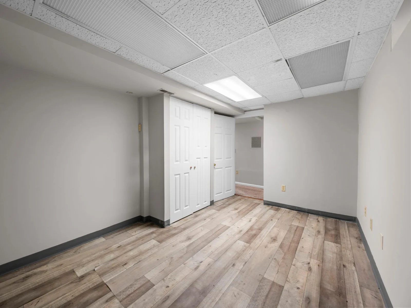
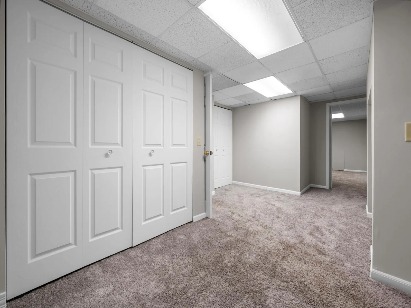
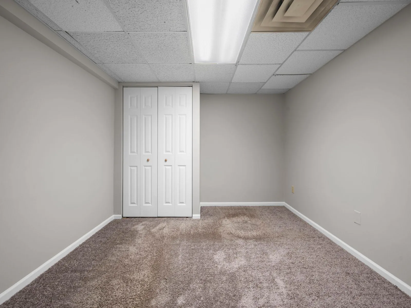
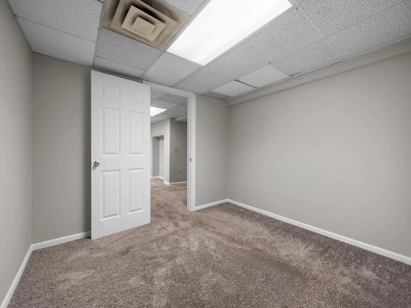
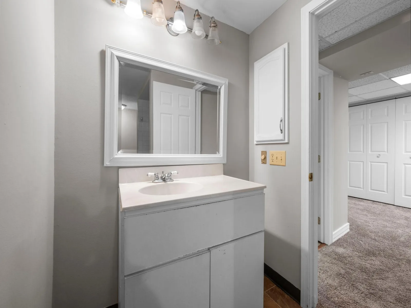
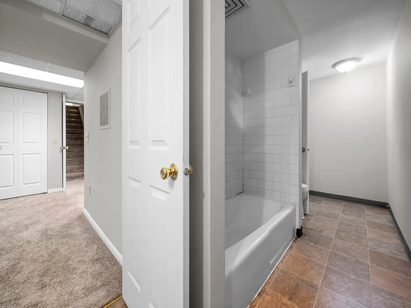
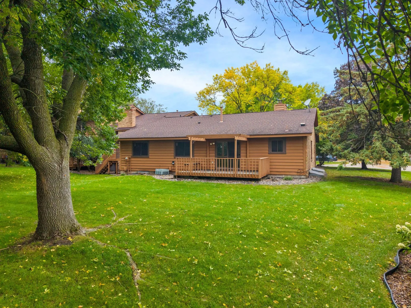
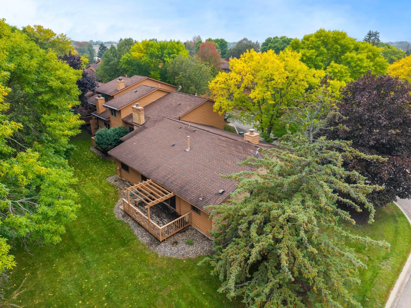
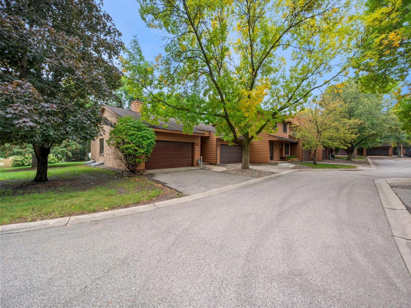
Welcome to a warm and inviting home in a great Apple Valley location, set on a corner lot with a large, lush backyard that provides a peaceful backdrop for everyday living. Inside, the main level offers an easy, welcoming flow with hardwood floors, abundant natural light, and a cozy fireplace in the living room. The kitchen is both functional and inviting, with ample cabinetry and shelving, while the dining area opens to the deck overlooking the backyard. Two bedrooms are located on the main level, including a spacious primary suite with a private bathroom and walk-in closet. The finished lower level adds even more room to spread out with two additional bedrooms, a full bathroom, laundry, and flexible living space. An attached two-car garage adds everyday convenience. Enjoy all that Apple Valley has to offer, with easy access to shopping, dining, parks, recreation, and major roadways, plus the added benefit of School District 196.
Listing Provided Courtesy of Keller Williams Preferred Rlty
5451 Upper 147th W Street Property Details
Price:
$345,000
MLS #:
NST7076065
Status:
Active
Beds:
4
Baths:
3
Type:
Single Family
Subtype:
(TH) Side x Side
Subdivision:
Diamond Path 5th Add
Listed Date:
Oct 7, 2026
Finished Sq Ft:
2,434
Total Sq Ft:
2,416
Lot Size:
2,396 sqft / 0.06 acres (approx)
Year Built:
1981
Schools
School District:
Rosemount-Apple Valley-Eagan
Interior Features
Above Grade Finished Area
1264
Appliances
Dishwasher, Disposal, Dryer, Electric Water Heater, Freezer, Humidifier, Water Osmosis System, Microwave, Range, Refrigerator, Washer, Water Softener Owned
Bathrooms
2 Full Bathrooms, 1 Three Quarter Bathroom
Below Grade Finished Area
1170
Cooling
Central Air
Fireplaces Total
1
Heating
Forced Air, Fireplace(s)
Laundry Features
Main Level
Levels
One
Exterior & Lot Features
Accessibility Features
None
Construction Materials
Block, Other
Exterior Features
Stone, Vinyl
Garage Spaces
2
Lot Features
Corner Lot, Tree Coverage – Medium
Parking Features
Attached Garage, Asphalt, Garage Door Opener
Roof
Age 8 Years or Less, Pitched
Property Taxes & Financial Details
HOA Fee
$372
HOA Fee Frequency
Monthly
HOA Includes
Professional Mgmt
HOA Name
Network Management
HOA Phone
6128088314
Tax Year
2026
Taxes
$4,162

Location
Similar Homes Near 5451 Upper 147th W Street


Copyright 2026. All rights reserved.
5451 Upper 147th W Street
Apple Valley, MN



