
$400,000$
1218 5th Avenue
Anoka, MN, 55303
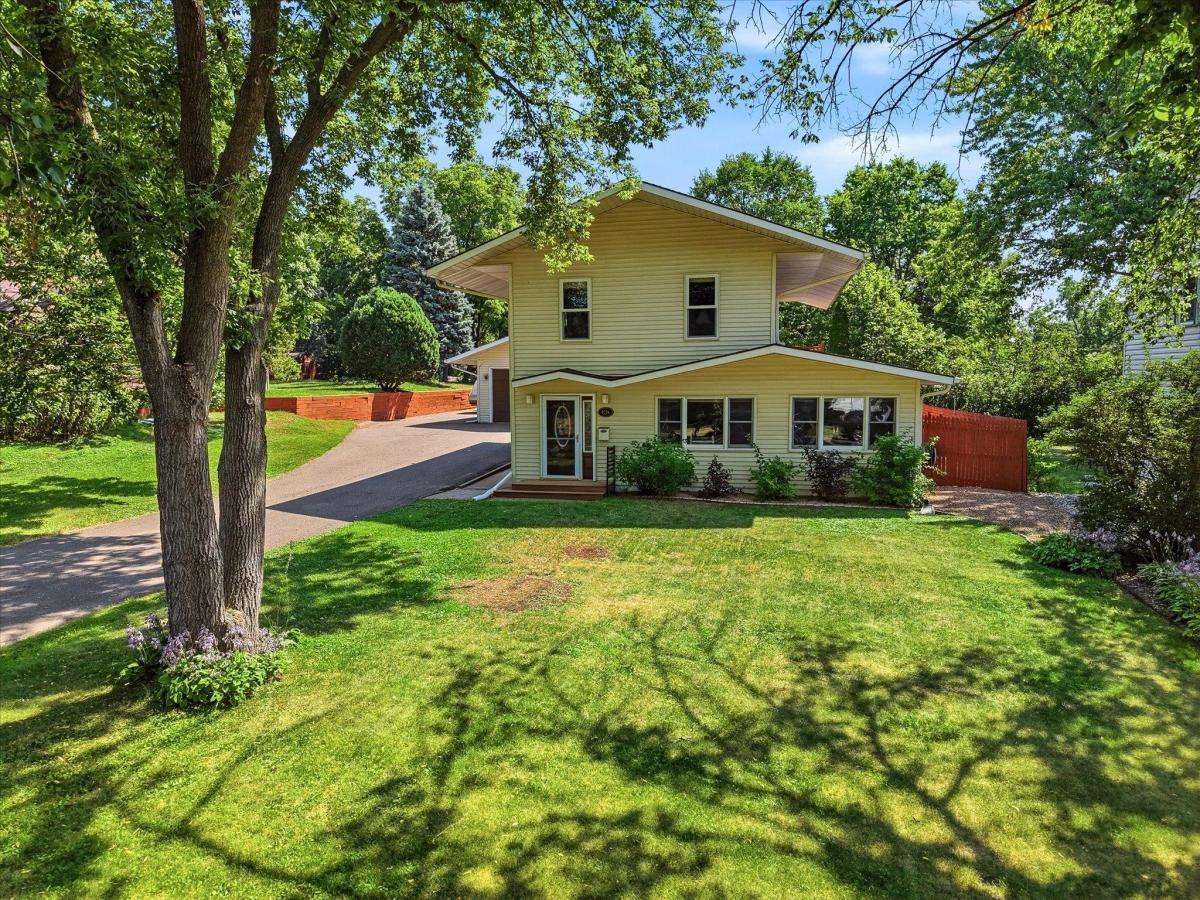


About 1218 5th Avenue
Rarely does a property come along that offers this much flexibility, space, and functionality. Situated on a beautifully landscaped, fully fenced lot in one of Anoka’s most established neighborhoods just mins from the Mississippi River, this one-of-a-kind home combines comfortable living with exceptional bonus spaces that are nearly impossible to find.
Inside, you’ll find spacious, beautifully updated living areas filled with natural light and quality craftsmanship throughout. Rich hardwood floors, custom millwork, pocket doors, and built-in surround sound create a warm yet sophisticated atmosphere. The updated kitchen features modern cabinetry, quality appliances, and generous workspace, while the remodeled bathrooms offer stylish finishes and everyday comfort. Most of the home’s windows were replaced in 2025, enhancing energy efficiency and bringing in abundant natural light. The spacious primary suite serves as a private retreat with direct access to the rear deck, a large walk-in closet, and washer and dryer hookups for added convenience. An easy-flowing floor plan with comfortable gathering spaces makes everyday living and entertaining effortless, while the expansive rear deck and walkout patio overlook the private backyard and provide the perfect setting to relax or host.
A standout feature of this property is the incredible detached two-story heated and air-conditioned studio building. The lower level is currently configured as a private office with extensive built-in shelving, workstations, and storage, making it ideal for a home business, creative studio, workshop, or hobby space. Upstairs, the finished flex room is currently used as a home gym but could easily become an art studio, music room, game room, additional office, or whatever best suits your needs. Adjacent to the studio, you’ll also find a covered carport, an exceptional space for hobbyists, or anyone needing dedicated workspace.
The outdoor living spaces are equally impressive. A private courtyard-style paver patio behind the studio offers a peaceful retreat, while the expansive backyard features mature trees, lush lawn space, beautiful landscaping, a storage shed, and multiple entertaining areas. The sewer line was replaced approximately 10 years ago, providing added peace of mind for the next owner.
Located just minutes from the Mississippi River, parks, trails, restaurants, shopping, and all the conveniences of downtown Anoka, this truly unique property offers the rare combination of comfortable living, exceptional workspace, and outstanding outdoor amenities.
Listing Provided Courtesy of eXp Realty
1218 5th Avenue Property Details
Price:
$400,000
MLS #:
NST7163973
Status:
Active
Beds:
2
Baths:
2
Type:
Single Family
Subdivision:
Auditors Sub 12 Rev
Listed Date:
Oct 22, 2026
Finished Sq Ft:
1,710
Total Sq Ft:
1,710
Lot Size:
14,375 sqft / 0.33 acres (approx)
Year Built:
1935
Schools
School District:
Anoka-Hennepin
Interior Features
Above Grade Finished Area
1710
Appliances
Dishwasher, Dryer, Microwave, Range, Refrigerator, Stainless Steel Appliances, Washer
Bathrooms
1 Full Bathroom, 1 Three Quarter Bathroom
Cooling
Central Air
Heating
Forced Air
Laundry Features
In Basement, Upper Level
Levels
Two
Exterior & Lot Features
Accessibility Features
None
Construction Materials
Block
Exterior Features
Vinyl
Fencing
Full, Privacy, Wood
Garage Spaces
2
Parking Features
Carport, Covered, Detached Garage, Asphalt, Heated Garage
Roof
Age Over 8 Years
Property Taxes & Financial Details
Tax Year
2026
Taxes
$3,145

Location
Similar Homes Near 1218 5th Avenue


Copyright 2026. All rights reserved.
1218 5th Avenue
Anoka, MN



