
$420,000$
1541 Franklin Lane
Anoka, MN, 55303


About 1541 Franklin Lane
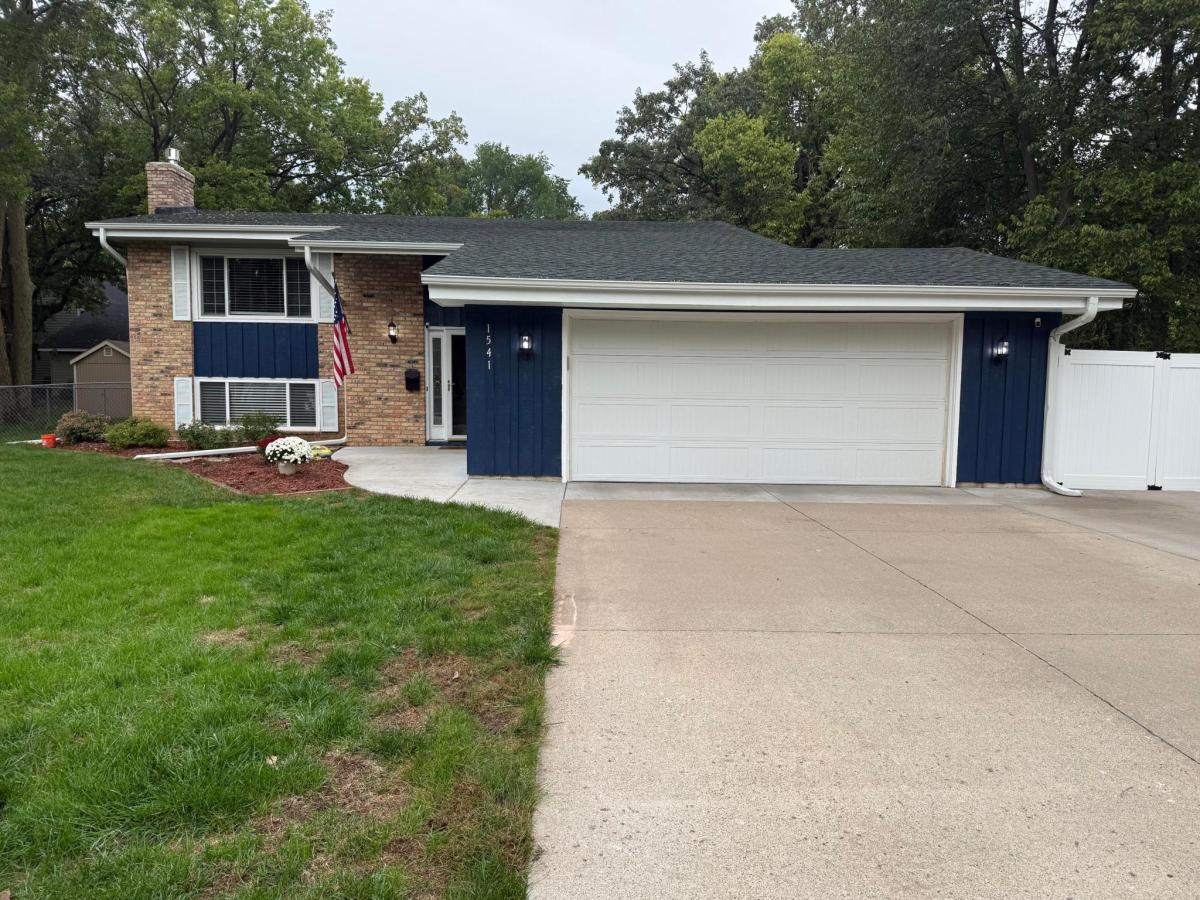
Welcome to this split-level, 4-bedroom, 2-bath home in the Green River Estates neighborhood of Anoka, close to downtown and the rivers. This home is updated and ready to live in right now. This charming house includes 1,785 square feet of living space. Situated on a 0.221-acre lot, the property has an attached 2-car garage, a 6-car driveway, and two storage sheds. One shed, measuring 10′ x 20′, is insulated and has electric, offering additional flexible space. The second shed is smaller, uninsulated, and without electric, providing extra storage.
This is a 2-bedroom upper and 2-bedroom lower layout with one full bathroom on each level. Upstairs has a large living room open to the dining area and kitchen. Appliances include a gas cooktop, raised built-in range, refrigerator, microwave over the cooktop, and dishwasher. The downstairs family room has a new gas fireplace and space for a home office with several built-ins.
The utility room includes laundry, with washer and dryer staying, plus a newer water softener, a 2-year-old HVAC unit, and water heater. Both bathrooms and the kitchen are updated. Vinyl plank flooring is upstairs, with carpet downstairs. A large front window and sliding glass door to a newly stained deck bring in natural light upstairs. All windows are newer vinyl. There is plenty of cabinet space for storage and everyday necessities.
The roof is less than 4 years old with covered gutters all around. The oversized garage has an epoxy floor and storage above the ceiling. The home is close to the Mississippi River Trail and Rice St. beach is a few blocks away. Multiple parks are nearby, and downtown is within walking distance. This house is a promising canvas for personalization and future memories, with immediate move-in available. Some photos have been virtually rendered.
Listing Provided Courtesy of Beycome Brokerage Realty LLC
1541 Franklin Lane Property Details
Price:
$420,000
MLS #:
NST7148061
Status:
Active
Beds:
4
Baths:
2
Type:
Single Family
Subdivision:
Green River Estates
Listed Date:
Sep 21, 2026
Finished Sq Ft:
1,785
Total Sq Ft:
1,785
Lot Size:
9,583 sqft / 0.22 acres (approx)
Year Built:
1978
Schools
School District:
Anoka-Hennepin
Interior Features
Above Grade Finished Area
1040
Bathrooms
2 Full Bathrooms
Below Grade Finished Area
745
Cooling
Central Air
Fireplaces Total
1
Heating
Forced Air
Levels
Split Entry (Bi-Level)
Exterior & Lot Features
Accessibility Features
None
Exterior Features
Fiber Board, Vinyl, Wood
Garage Spaces
2
Parking Features
Attached Garage, Concrete
Property Taxes & Financial Details
Tax Year
2026
Taxes
$1,454

Location
Similar Homes Near 1541 Franklin Lane


Copyright 2026. All rights reserved.
1541 Franklin Lane
Anoka, MN



