
$525,000$
6694 Lakeview NE Circle
Albertville, MN, 55301
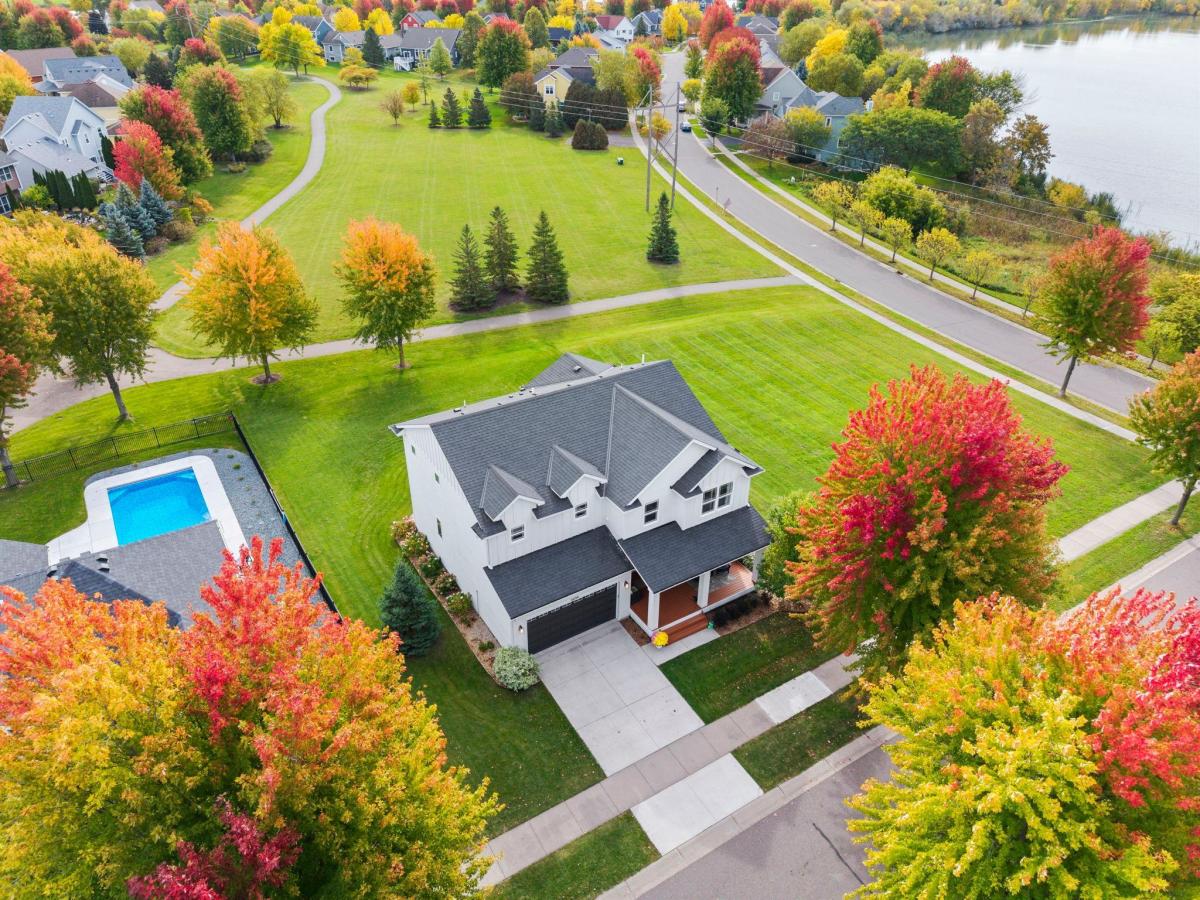


About 6694 Lakeview NE Circle
Welcome HOME to 6694 Lakeview Circle NE, Albertville, MN in the highly sought-after Towne Lakes community!
This stunning modern farmhouse built in 2018 offers 3,900+ finished square feet with five bedrooms, four bathrooms, and a thoughtfully designed, move-in-ready floor plan.
The open-concept main level features beautiful floors, abundant natural light, a shiplap fireplace,
private office with French doors, and a gorgeous gourmet kitchen with custom cabinetry, a built-in
coffee/bar area, and a huge pantry.
Upstairs, you’ll find a versatile loft, convenient laundry room, four spacious bedrooms, and a luxurious primary suite featuring a spa-like bathroom with a freestanding soaking tub and generous walk-in closet.
The finished lower level provides additional living and entertaining space along with a fifth bedroom and bathroom.
Head outside to the cute front porch or back deck to enjoy long green-space views and the exceptional amenities Towne Lakes has to offer, including a community pool, activity center, tennis courts, lake, dog park, trails, and parks.
Ideally located near shopping, dining, I-94, the Albertville Premium Outlets, and the new Costco, this exceptional home combines modern style, functionality, and an incredible community lifestyle.
This stunning modern farmhouse built in 2018 offers 3,900+ finished square feet with five bedrooms, four bathrooms, and a thoughtfully designed, move-in-ready floor plan.
The open-concept main level features beautiful floors, abundant natural light, a shiplap fireplace,
private office with French doors, and a gorgeous gourmet kitchen with custom cabinetry, a built-in
coffee/bar area, and a huge pantry.
Upstairs, you’ll find a versatile loft, convenient laundry room, four spacious bedrooms, and a luxurious primary suite featuring a spa-like bathroom with a freestanding soaking tub and generous walk-in closet.
The finished lower level provides additional living and entertaining space along with a fifth bedroom and bathroom.
Head outside to the cute front porch or back deck to enjoy long green-space views and the exceptional amenities Towne Lakes has to offer, including a community pool, activity center, tennis courts, lake, dog park, trails, and parks.
Ideally located near shopping, dining, I-94, the Albertville Premium Outlets, and the new Costco, this exceptional home combines modern style, functionality, and an incredible community lifestyle.
Listing Provided Courtesy of Lakes Sotheby’s International
6694 Lakeview NE Circle Property Details
Price:
$525,000
MLS #:
NST7157951
Status:
Active
Beds:
5
Baths:
4
Type:
Single Family
Subdivision:
Towne Lakes 2nd Add
Listed Date:
Oct 12, 2026
Finished Sq Ft:
3,906
Total Sq Ft:
3,954
Lot Size:
9,975 sqft / 0.23 acres (approx)
Year Built:
2018
Schools
School District:
Elk River
Interior Features
Above Grade Finished Area
2706
Appliances
Cooktop, Dishwasher, Dryer, Humidifier, Gas Water Heater, Microwave, Range, Refrigerator, Stainless Steel Appliances, Washer, Water Softener Owned, Wine Cooler
Bathrooms
2 Full Bathrooms, 1 Three Quarter Bathroom, 1 Half Bathroom
Below Grade Finished Area
1200
Cooling
Central Air
Fireplaces Total
1
Heating
Forced Air
Laundry Features
Laundry Room, Sink, Upper Level
Levels
Two
Exterior & Lot Features
Accessibility Features
None
Construction Materials
Concrete, Frame
Exterior Features
Engineered Wood, Metal
Fencing
None
Garage Spaces
2
Lot Features
Tree Coverage – Medium
Parking Features
Attached Garage, Concrete, Garage Door Opener
Roof
Age 8 Years or Less
Waterfront Features
Other
Property Taxes & Financial Details
HOA Fee
$300
HOA Fee Frequency
Quarterly
HOA Includes
Professional Mgmt, Shared Amenities
HOA Name
Property Solutions Management
HOA Phone
7632478700
Tax Year
2026
Taxes
$7,166

Location
Similar Homes Near 6694 Lakeview NE Circle


Copyright 2026. All rights reserved.
6694 Lakeview NE Circle
Albertville, MN



