
$419,000$
4998 Kama NE Lane
Albertville, MN, 55301


About 4998 Kama NE Lane
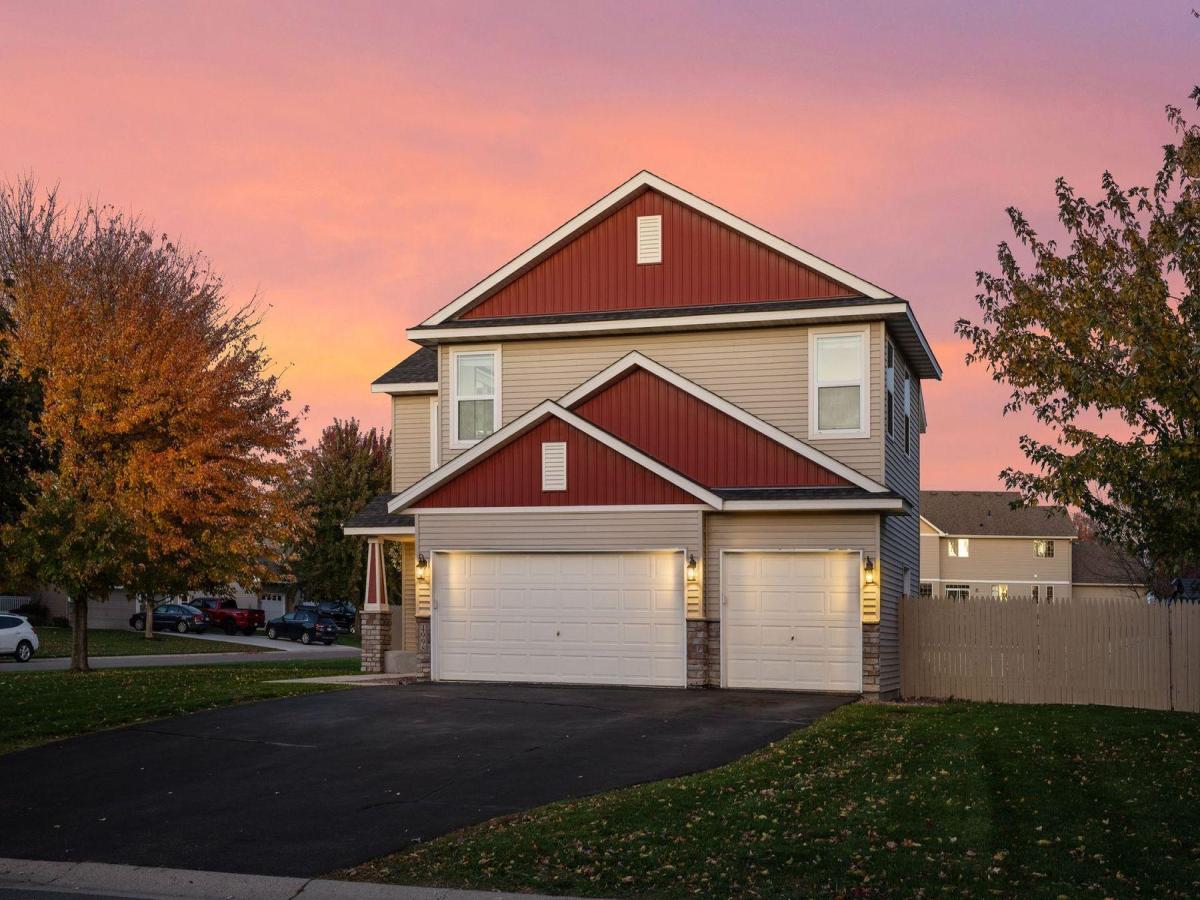
Welcome to this spacious four-bedroom, four-bathroom home on a generous 0.42-acre corner lot in Albertville, within the highly sought-after St. Michael-Albertville School District! The thoughtfully designed floor plan offers plenty of room to spread out, featuring a versatile loft and an additional flexible space perfect for a home office or study area. The kitchen boasts elegant granite countertops and stainless steel appliances. The fully fenced backyard provides a wonderful setting for outdoor entertaining, pets, or play. The finished lower level is an entertainer’s dream, complete with a full wet bar and cozy fireplace—ideal for gatherings or relaxing. A spacious three-car garage offers ample room for vehicles and storage. Conveniently located near restaurants, shopping, and easy access to I-94, this home offers an exceptional combination of space, comfort, and convenience!
Listing Provided Courtesy of Lakes Sotheby’s International
4998 Kama NE Lane Property Details
Price:
$419,000
MLS #:
NST7161870
Status:
Active
Beds:
4
Baths:
4
Type:
Single Family
Subdivision:
Albert Villas 6th Add
Listed Date:
Oct 19, 2026
Finished Sq Ft:
2,630
Total Sq Ft:
2,790
Lot Size:
18,295 sqft / 0.42 acres (approx)
Year Built:
2013
Schools
School District:
St. Michael-Albertville
Interior Features
Above Grade Finished Area
1941
Appliances
Dishwasher, Disposal, Dryer, Electric Water Heater, Microwave, Range, Refrigerator, Stainless Steel Appliances, Washer, Water Softener Owned
Bathrooms
1 Full Bathroom, 2 Three Quarter Bathrooms, 1 Half Bathroom
Below Grade Finished Area
689
Cooling
Central Air
Fireplaces Total
1
Heating
Forced Air, Fireplace(s)
Laundry Features
Electric Dryer Hookup, Laundry Room, Upper Level, Washer Hookup
Levels
Two
Exterior & Lot Features
Accessibility Features
None
Construction Materials
Concrete
Exterior Features
Stone, Vinyl
Fencing
Privacy, Wood
Garage Spaces
3
Lot Features
Corner Lot
Parking Features
Attached Garage, Asphalt
Roof
Age 8 Years or Less
Property Taxes & Financial Details
Tax Year
2026
Taxes
$5,428

Location
Similar Homes Near 4998 Kama NE Lane


Copyright 2026. All rights reserved.
4998 Kama NE Lane
Albertville, MN



